A garden pavilion or backyard lounge can turn an unused outdoor area into a comfortable place for sitting, dining or entertaining. The most successful designs coordinate shade, airflow, privacy and circulation with structure, drainage and long-term maintenance.
This visual guide compares seven pavilion and outdoor-lounge directions from the HEBE Exterio library. Use them to shortlist a layout and architectural style, then have the final foundations, framing, roof performance, services and approvals checked by qualified professionals.
How to plan an outdoor pavilion or lounge
Start with how many people will use the space and how they will reach it from the home. Record sun direction, wind, neighbouring views, trees, slopes and areas where rainwater collects. A beautiful structure in the wrong location may remain uncomfortable or difficult to maintain.
Coordinate seating, dining tables and circulation before fixing posts or roof edges. Plan lighting, fans and electrical outlets early so visible wiring does not become an afterthought.
7 pavilion and backyard lounge ideas to compare
The numbered references below include compact shelters, pergola decks, garden lounges and framed outdoor pods. Each image is inspiration rather than a construction detail. Open a design to review its larger image and planning notes.
Popular outdoor-living directions
Roofed garden pavilions
A complete roof can provide dependable shade and stronger rain protection when slope, waterproofing, gutters and discharge points are properly designed.
Open pergola lounges
Open or slatted overhead frames create patterned shade and airflow. If rain protection is required, the roof build-up must be specified rather than assumed from the visual form.
Backyard seating pods
Compact pods can create a private destination in a garden. Confirm ventilation, heat, drainage, safe glazing and access around the structure.
Courtyard lounge structures
Courtyard shelters can connect indoor and outdoor spaces. Their scale should preserve daylight and circulation while controlling views and afternoon sun.
Garden pavilion planning checklist
- Define seating, dining, entertaining and storage requirements.
- Study sun, wind, rain, privacy, views and nearby trees.
- Confirm boundaries, setbacks and local approval requirements.
- Plan foundations for the actual soil and structural loads.
- Coordinate roof slope, waterproofing, gutters and drainage.
- Maintain comfortable headroom and clear circulation routes.
- Select exterior-grade finishes for local weather exposure.
- Plan lighting, fans and weather-safe electrical services.
- Provide cleaning, inspection and repair access.
- Obtain structural and installation drawings before construction.
Frequently asked questions
What is the difference between a garden pavilion and a pergola?
A pavilion commonly has a more complete roof for stronger weather protection, while a pergola often uses an open or louvered overhead frame for partial shade. Actual performance depends on the designed roof system.
Where should a garden pavilion be placed?
Placement should consider sun, wind, privacy, views, drainage, access from the home, existing trees, services and required setbacks before foundations and structure are planned.
Does an outdoor lounge need a foundation?
A permanent framed structure usually needs foundations or verified structural support designed for soil conditions, wind loads, roof weight and the selected anchoring system.
How can a backyard lounge stay comfortable in hot weather?
Use orientation, roof shade, cross-ventilation, suitable planting and low-heat materials together. Fans or other services should be planned with weather-safe electrical work.
Compare the seven references below with the actual garden dimensions and intended use before finalising a direction.
7 modern garden pavilion and backyard lounge designs
Compare each outdoor-living reference by material direction, style, privacy and maintenance. Select a design to view the full image and site-planning notes.
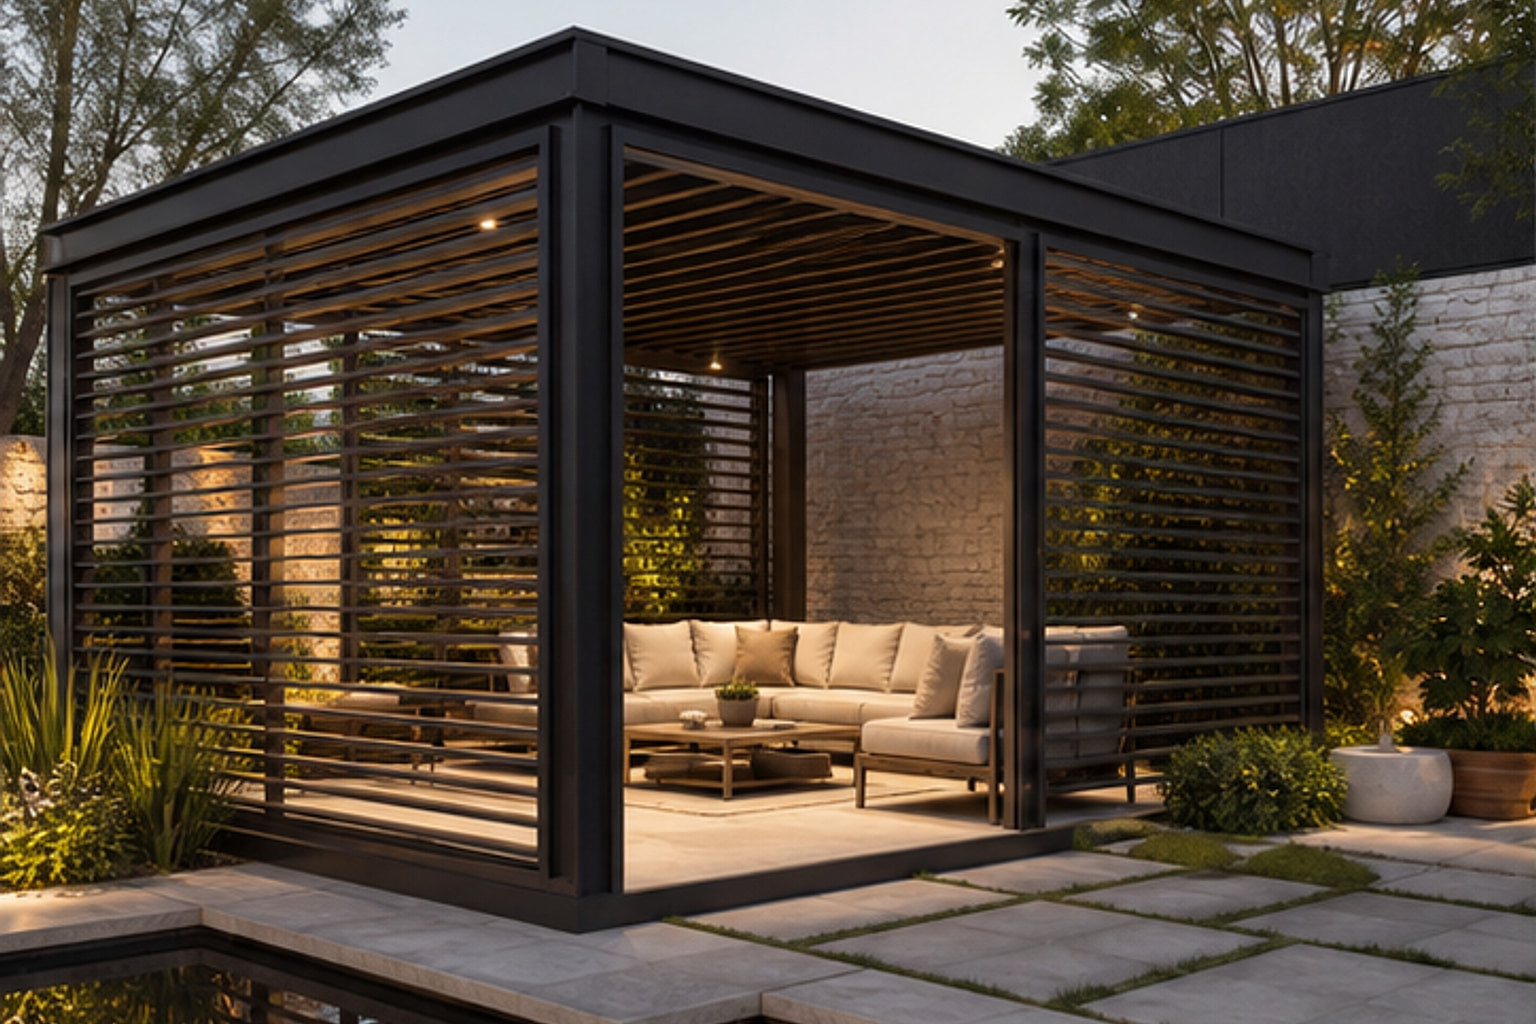
1. Subtle Garden Louver Pavilion
A contemporary reference in fabricated metal with medium visual privacy. Use its proportions and pattern as a starting point, then confirm the opening, anchoring and finish on site.
- Style
- Contemporary
- Material
- Fabricated metal
- Privacy
- Medium
- Maintenance
- Regular
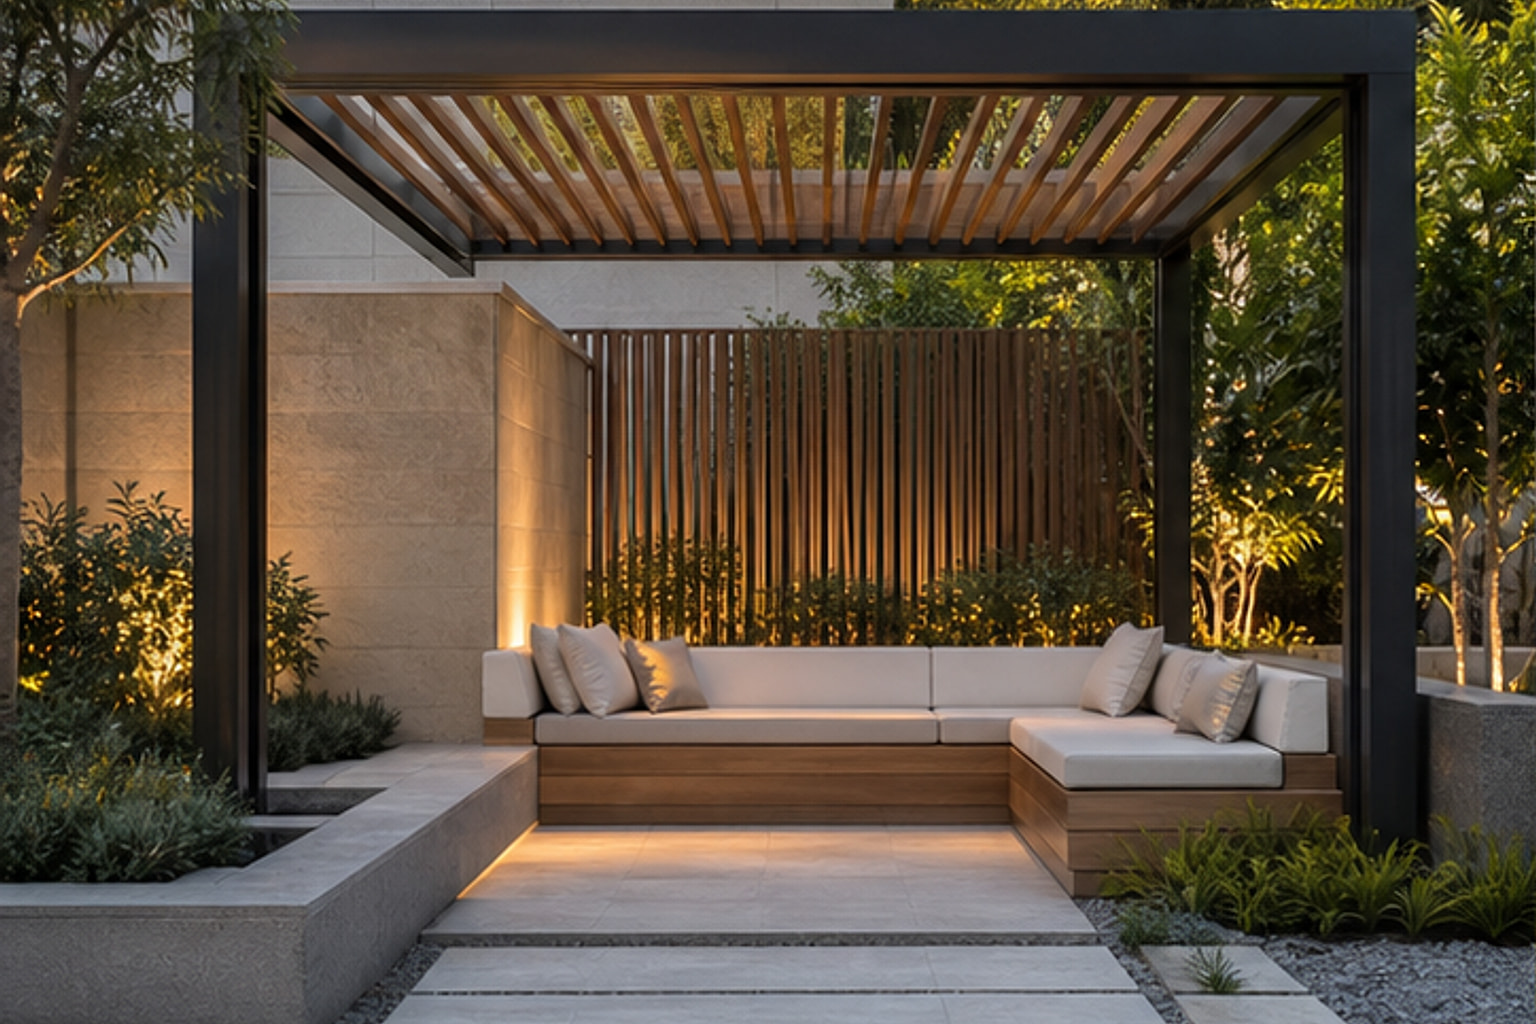
2. Modern Courtyard Seat Pergola
A contemporary reference in fabricated metal with open visual privacy. Use its proportions and pattern as a starting point, then confirm the opening, anchoring and finish on site.
- Style
- Contemporary
- Material
- Fabricated metal
- Privacy
- Open
- Maintenance
- Regular
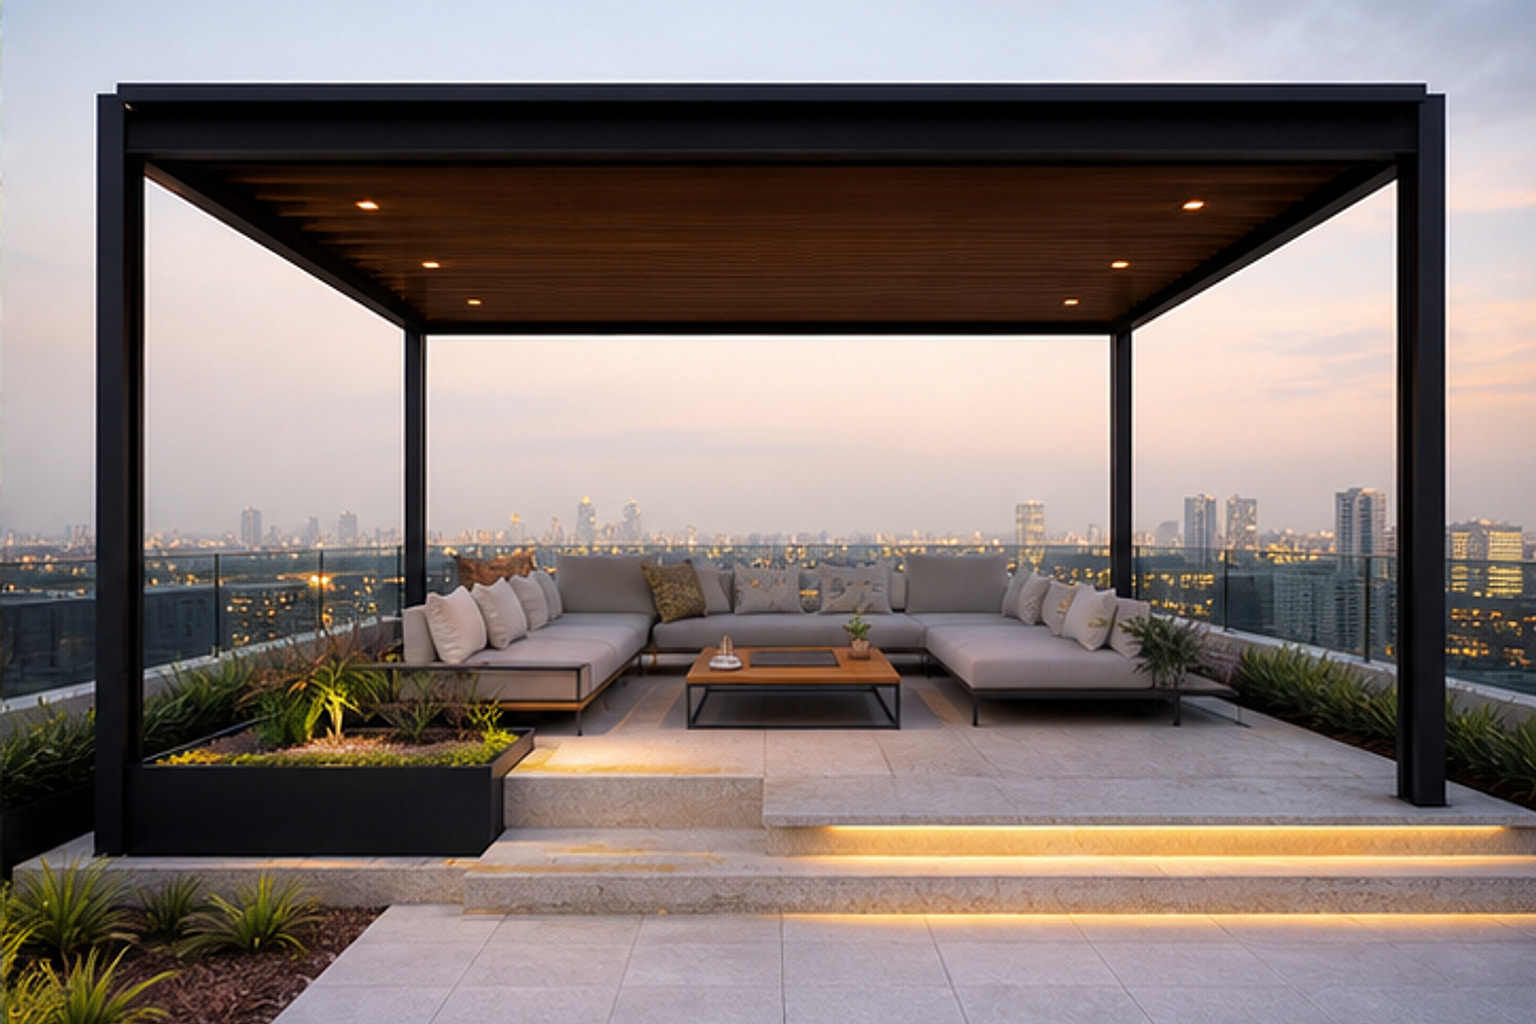
3. Rooftop Lounger Shelter
A contemporary reference in fabricated metal with open visual privacy. Use its proportions and pattern as a starting point, then confirm the opening, anchoring and finish on site.
- Style
- Contemporary
- Material
- Fabricated metal
- Privacy
- Open
- Maintenance
- Regular
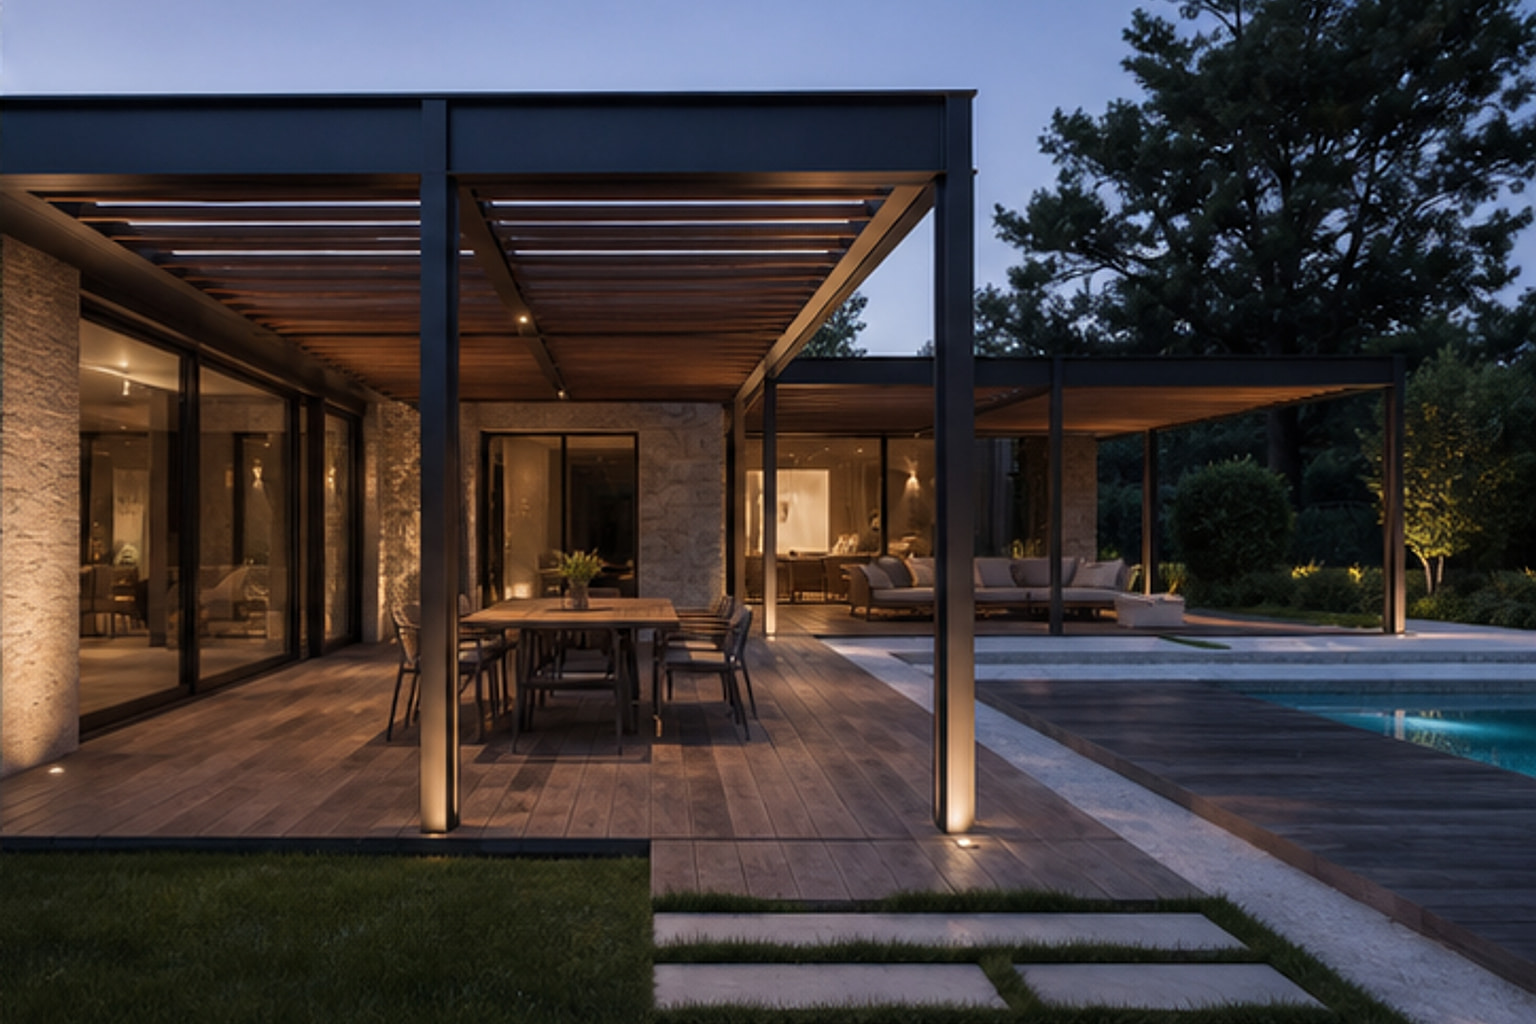
4. Villa Backyard Deck Pergola
A contemporary reference in fabricated metal with open visual privacy. Use its proportions and pattern as a starting point, then confirm the opening, anchoring and finish on site.
- Style
- Contemporary
- Material
- Fabricated metal
- Privacy
- Open
- Maintenance
- Regular
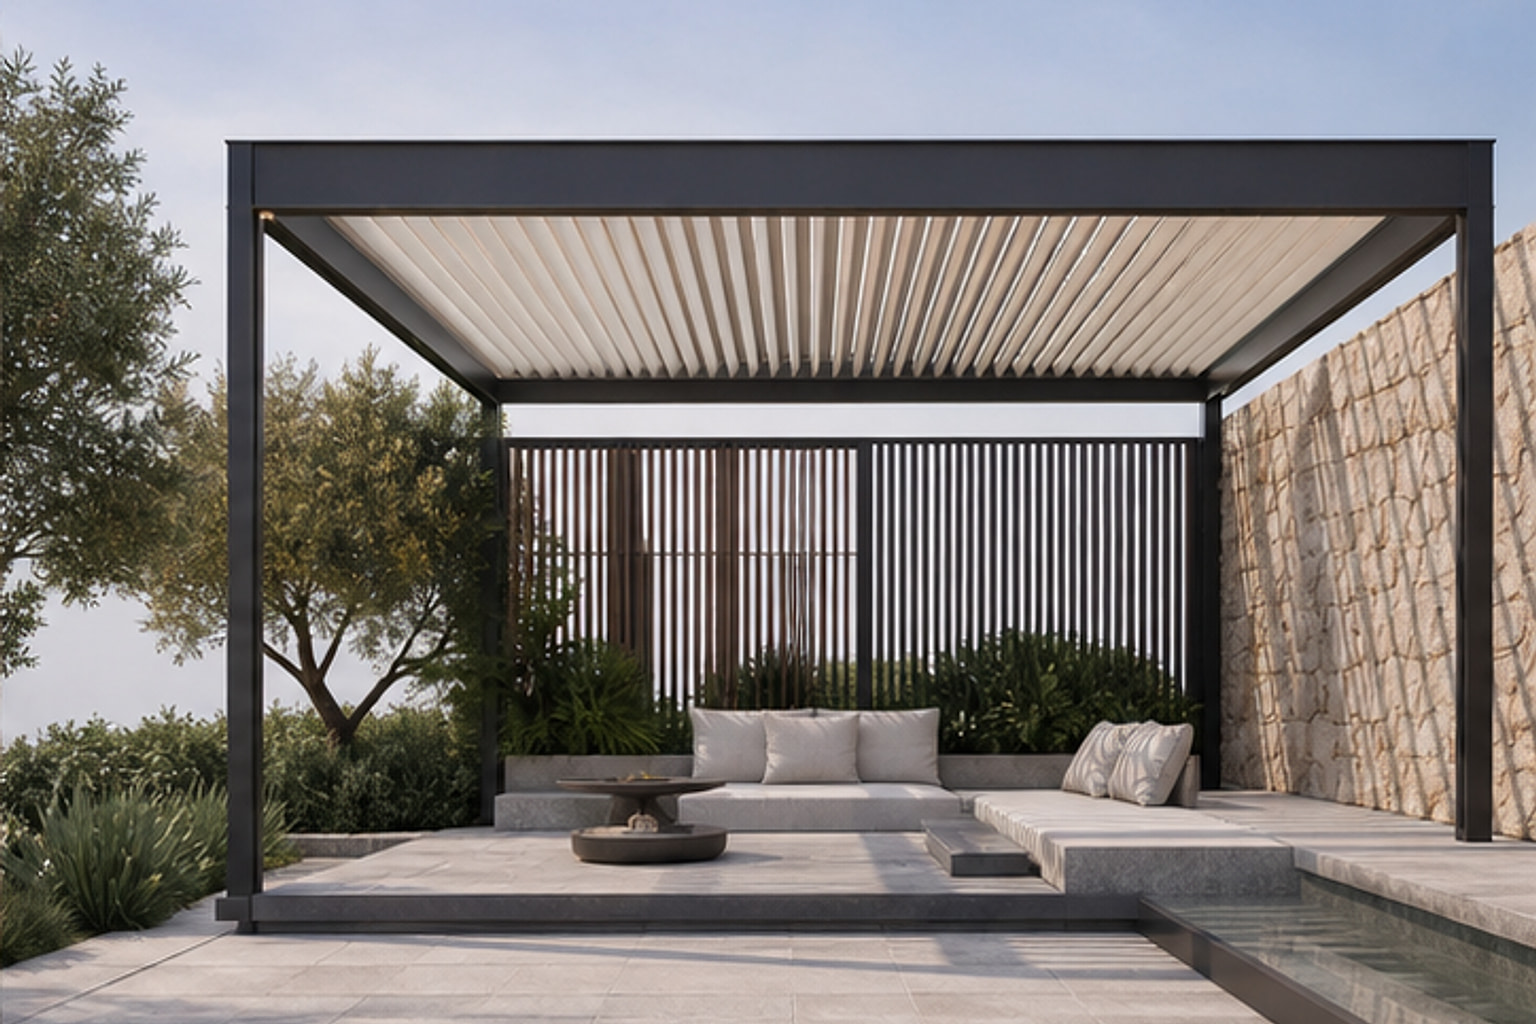
5. Geometric Patio Rest Frame
A contemporary reference in fabricated metal with open visual privacy. Use its proportions and pattern as a starting point, then confirm the opening, anchoring and finish on site.
- Style
- Contemporary
- Material
- Fabricated metal
- Privacy
- Open
- Maintenance
- Regular
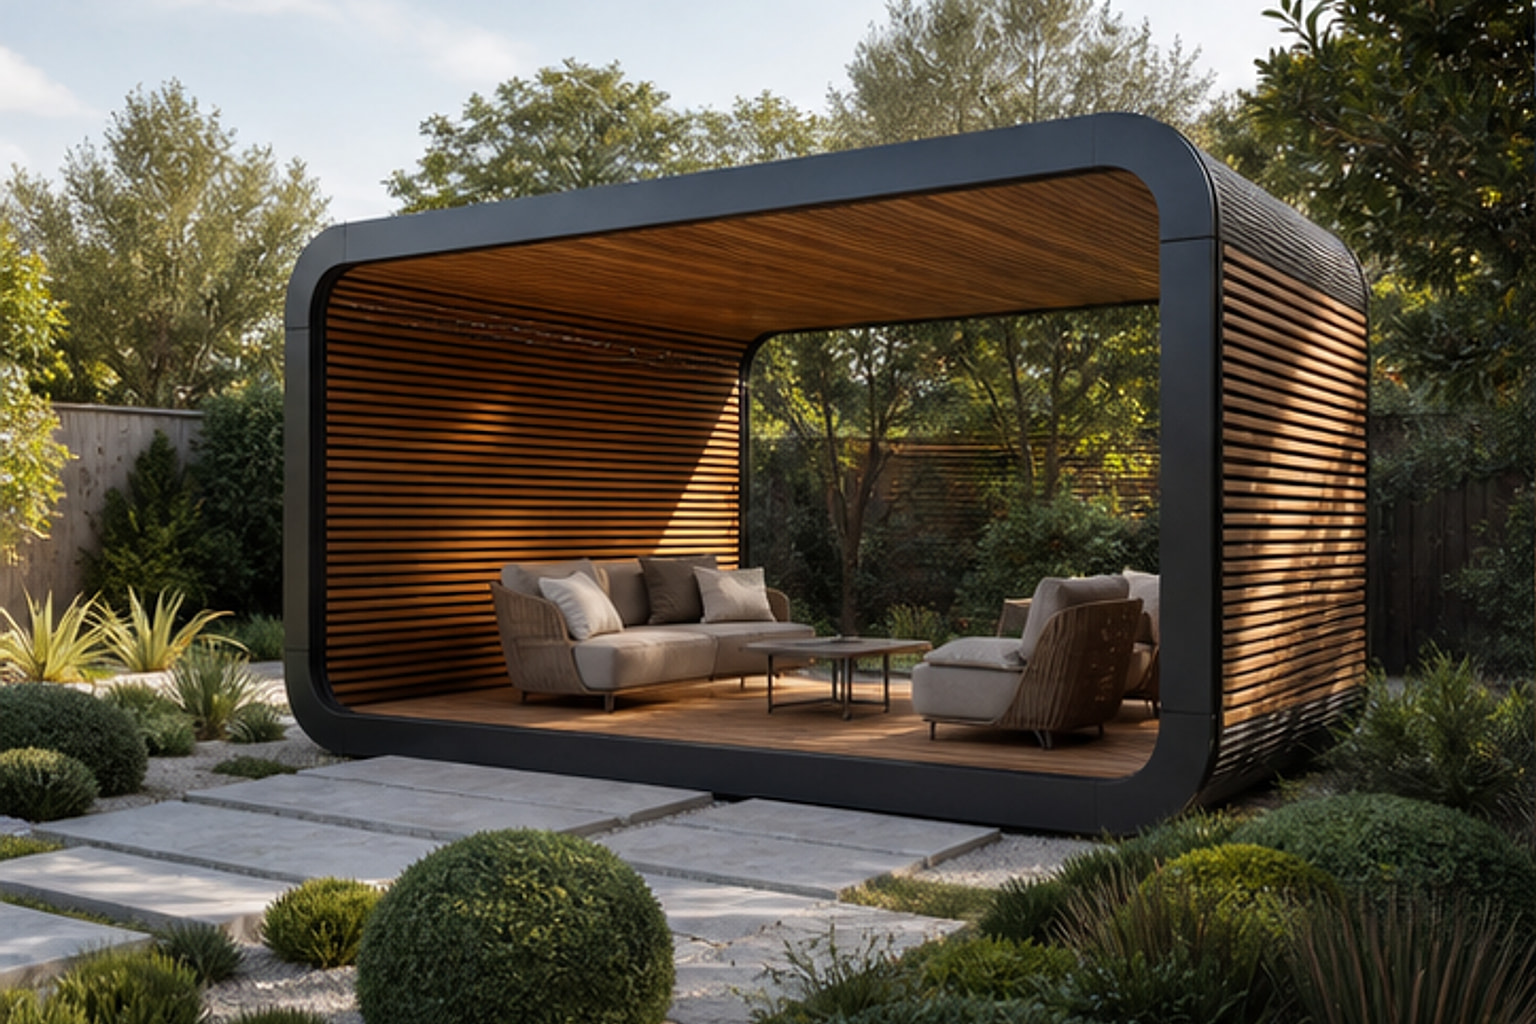
6. Modern Garden Lounge Pod
A contemporary minimal reference in fabricated metal with high visual privacy. Use its proportions and pattern as a starting point, then confirm the opening, anchoring and finish on site.
- Style
- Contemporary minimal
- Material
- Fabricated metal
- Privacy
- High
- Maintenance
- Regular
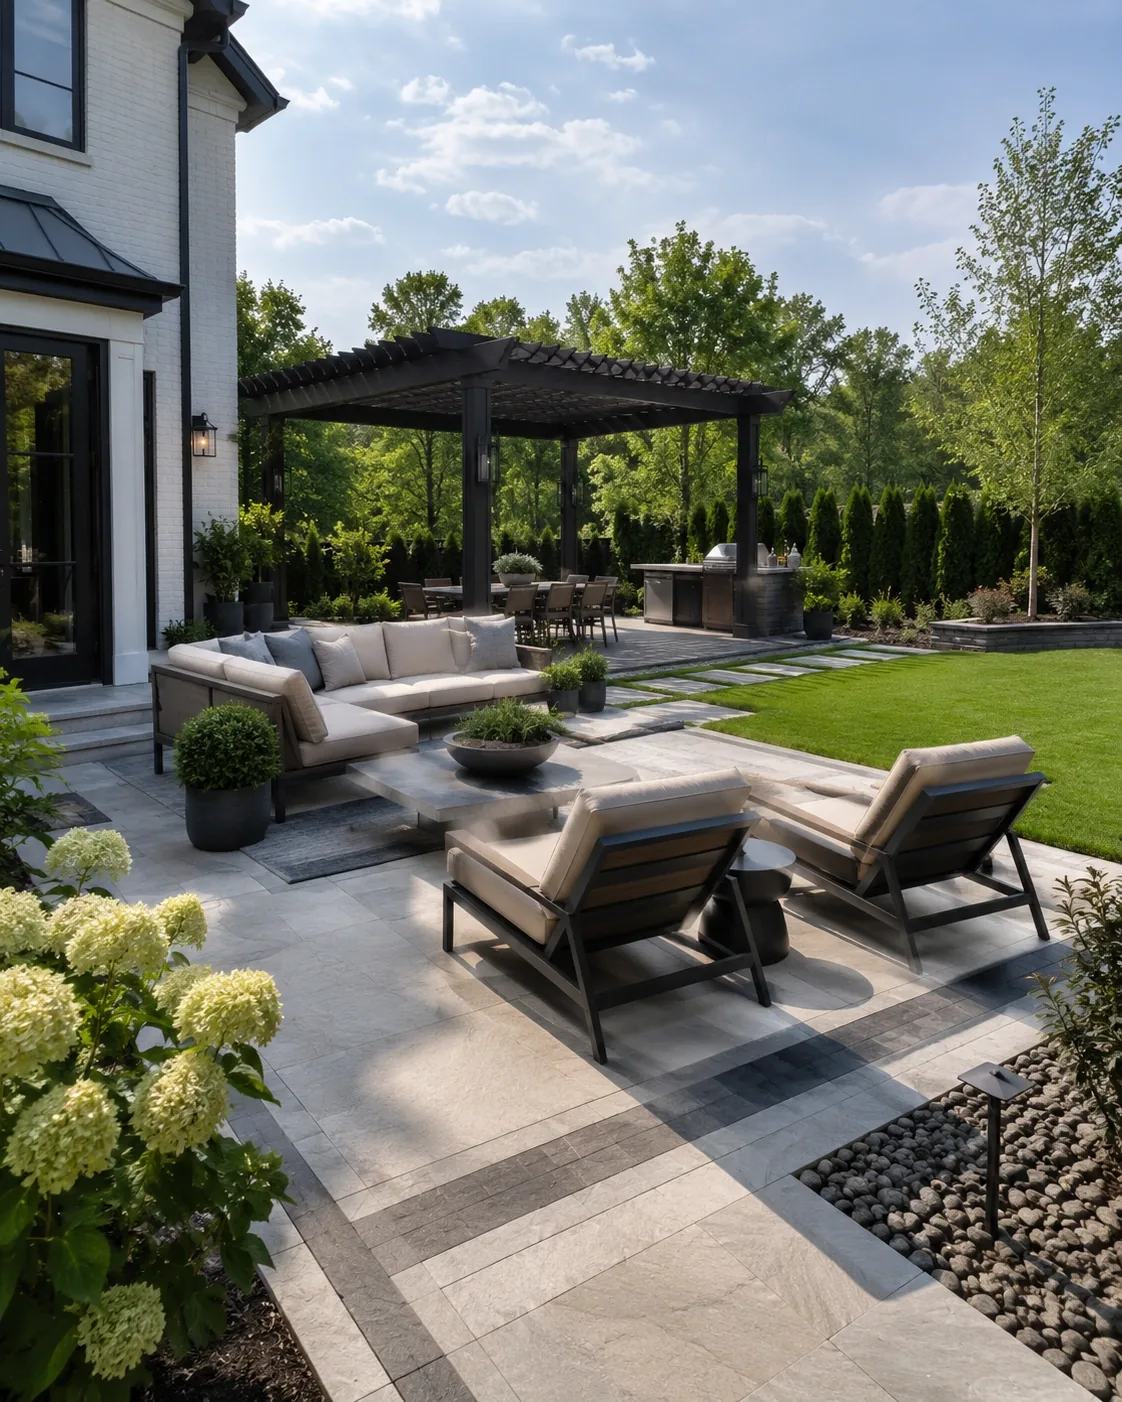
7. Luxury Modern Backyard Lounge with Pergola
A contemporary reference in fabricated metal with open visual privacy. Use its proportions and pattern as a starting point, then confirm the opening, anchoring and finish on site.
- Style
- Contemporary
- Material
- Fabricated metal
- Privacy
- Open
- Maintenance
- Regular
