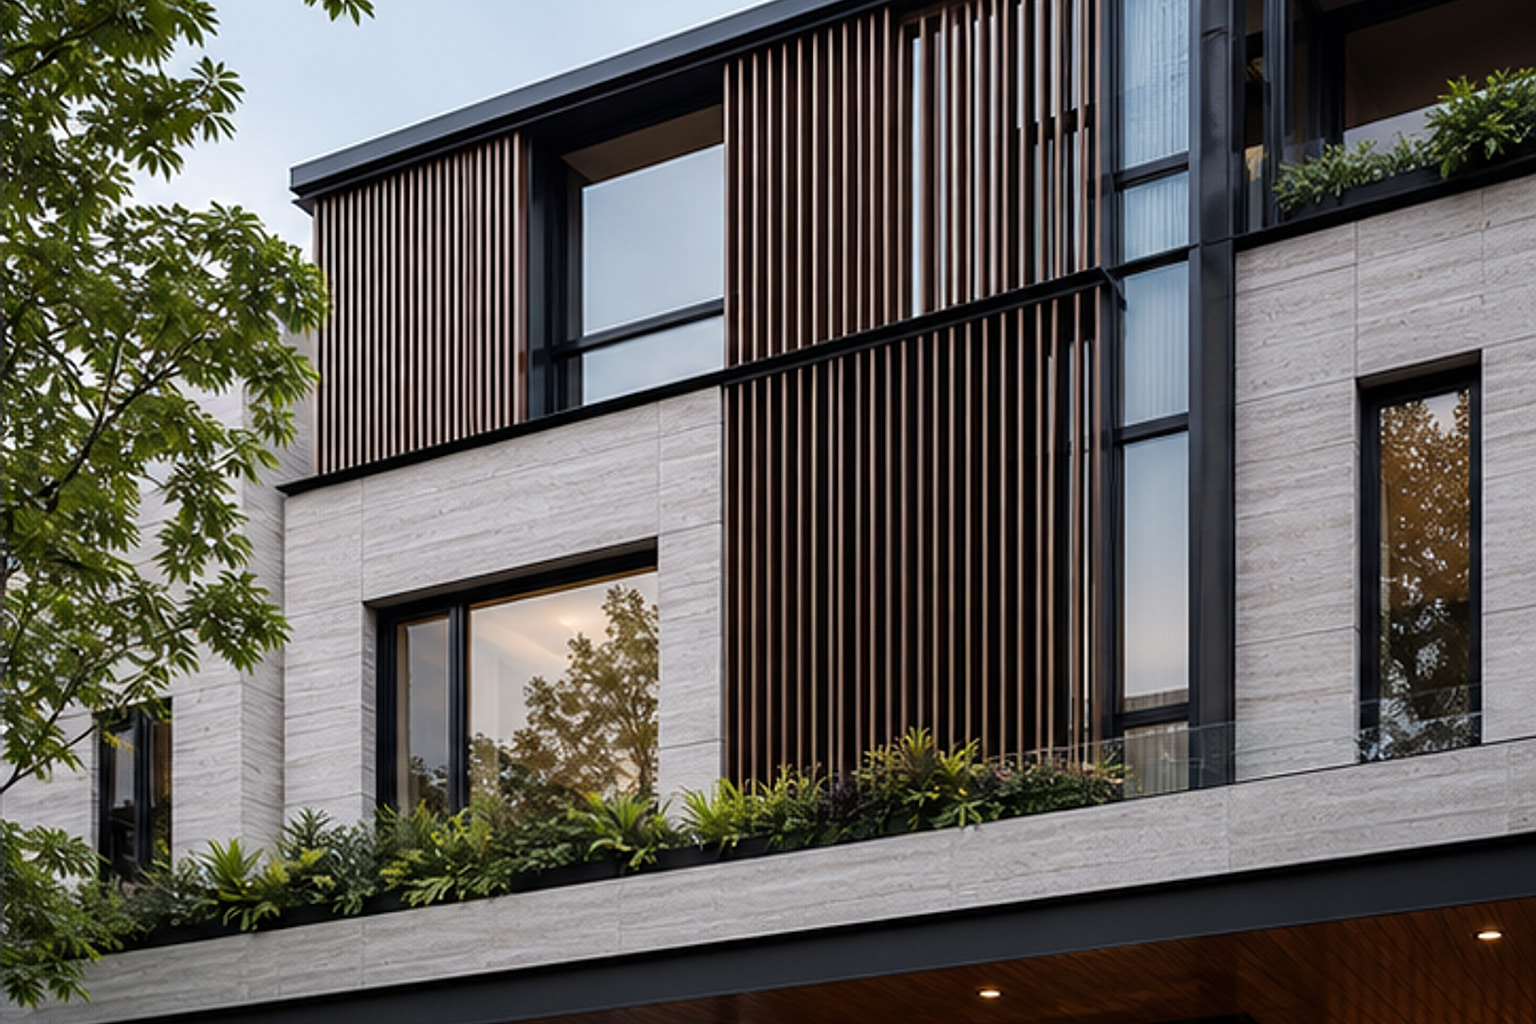
A modern facade is more than a decorative skin. Louvers, cladding panels and architectural screens can control sunlight, privacy, ventilation and visual depth while giving the home a clear identity.
This visual guide compares five facade cladding and louver directions from the HEBE Exterio library. Use them to build a shortlist, then have the final subframe, fixings, wind resistance, drainage, fire performance and maintenance access resolved by qualified professionals.
How to choose a facade design
Begin with the orientation and the problem the facade needs to solve. Vertical fins can screen angled views and strong side light, while horizontal members respond differently to sun and sightlines. Solid or perforated panels can create privacy but may also affect airflow and wind loads.
Coordinate the facade with windows, balcony edges, the entrance gate and the building's main structural lines. Repeating a colour, module or frame depth creates a calmer elevation than combining several unrelated patterns.
5 facade cladding and louver ideas to compare
The numbered references below cover vertical louvers, balcony screens, grid cladding and security-focused elevation panels. They are visual references rather than construction details. Open each design to review its larger image and planning notes.
Popular modern facade directions
Vertical louver facades
Vertical fins create rhythm, depth and partial screening. Their angle, spacing and projection should respond to sun, views, cleaning access and wind rather than appearance alone.
Balcony facade screens
Layered screens can give balconies more privacy and shade. Confirm ventilation, safe openings, railing requirements and access before extending a screen across occupied balcony areas.
Grid cladding panels
Regular grids can organise large elevations and align with windows or structural bays. Plan panel joints, thermal movement, subframes and drainage so the pattern remains consistent over time.
Perforated and security screens
Perforated metal and dense screens can balance privacy with filtered light. Opening size, edge treatment, corrosion protection and emergency access require project-specific review.
Facade planning checklist
- Define whether the system is for shade, privacy, ventilation or visual identity.
- Study orientation, sun path, neighbouring views and wind exposure.
- Coordinate windows, balconies, doors, lights and service access.
- Design the subframe, brackets, fasteners and movement joints.
- Plan cavity ventilation, drainage and waterproofing at openings.
- Confirm corrosion protection and compatible materials.
- Review fire requirements and cavity barriers where applicable.
- Provide safe cleaning, inspection and replacement access.
- Check how the facade meets the roof, ground and side edges.
- Obtain structural and fabrication drawings before installation.
Frequently asked questions
Which material is suitable for a modern house facade?
Metal louvers, engineered cladding panels and perforated screens can all be suitable when fire performance, exposure, subframes, drainage, fixings and maintenance are specified for the actual building.
Do facade louvers reduce heat?
Well-positioned exterior louvers can reduce direct solar exposure while maintaining ventilation and views. Their effectiveness depends on orientation, spacing, depth and the local sun path.
How are facade cladding panels fixed?
Panels are generally supported by a designed subframe with compatible brackets and fasteners. The complete system must account for wind loads, thermal movement, drainage, ventilation and maintenance access.
Does facade cladding need maintenance?
Yes. Cleaning, coating condition, sealants, joints, fasteners, drainage paths and corrosion should be inspected at intervals suited to the material and exposure.
Compare the five references below with the complete home elevation before finalising materials or fabrication details.
5 modern facade cladding and louver designs for Indian homes
Compare each facade reference by material direction, style, privacy and maintenance. Select a design to view the full image and elevation-planning notes.
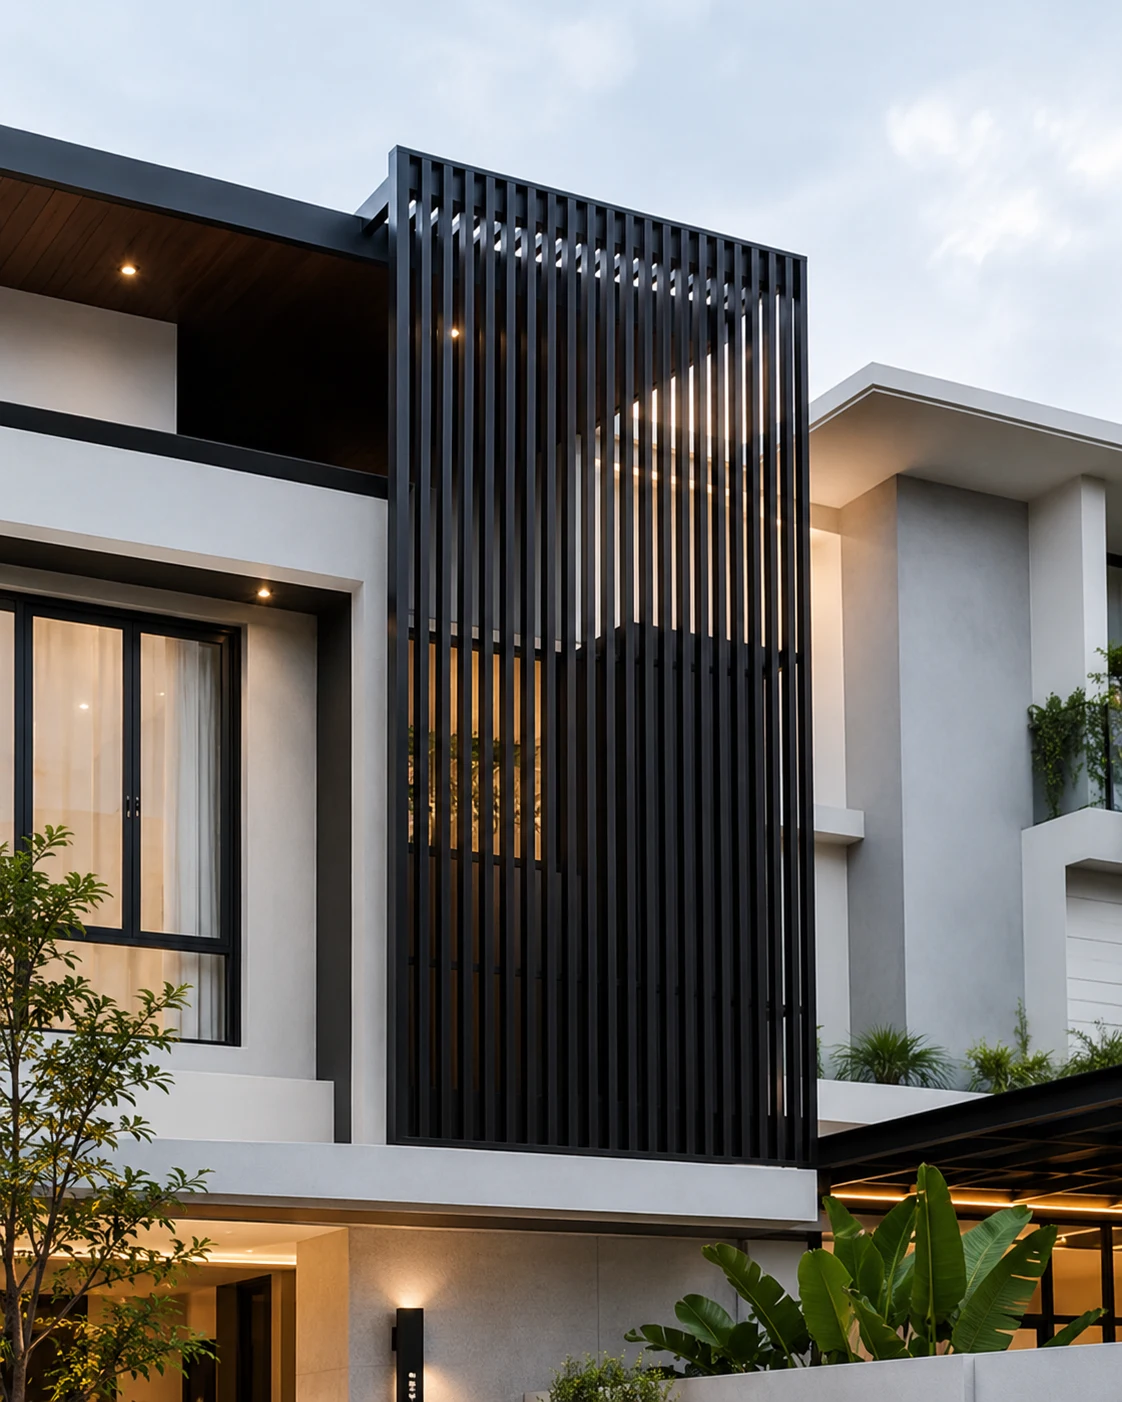
1. Premium Vertical Steel Louver Façade Design
A contemporary reference in fabricated metal with high visual privacy. Use its proportions and pattern as a starting point, then confirm the opening, anchoring and finish on site.
- Style
- Contemporary
- Material
- Fabricated metal
- Privacy
- High
- Maintenance
- Regular
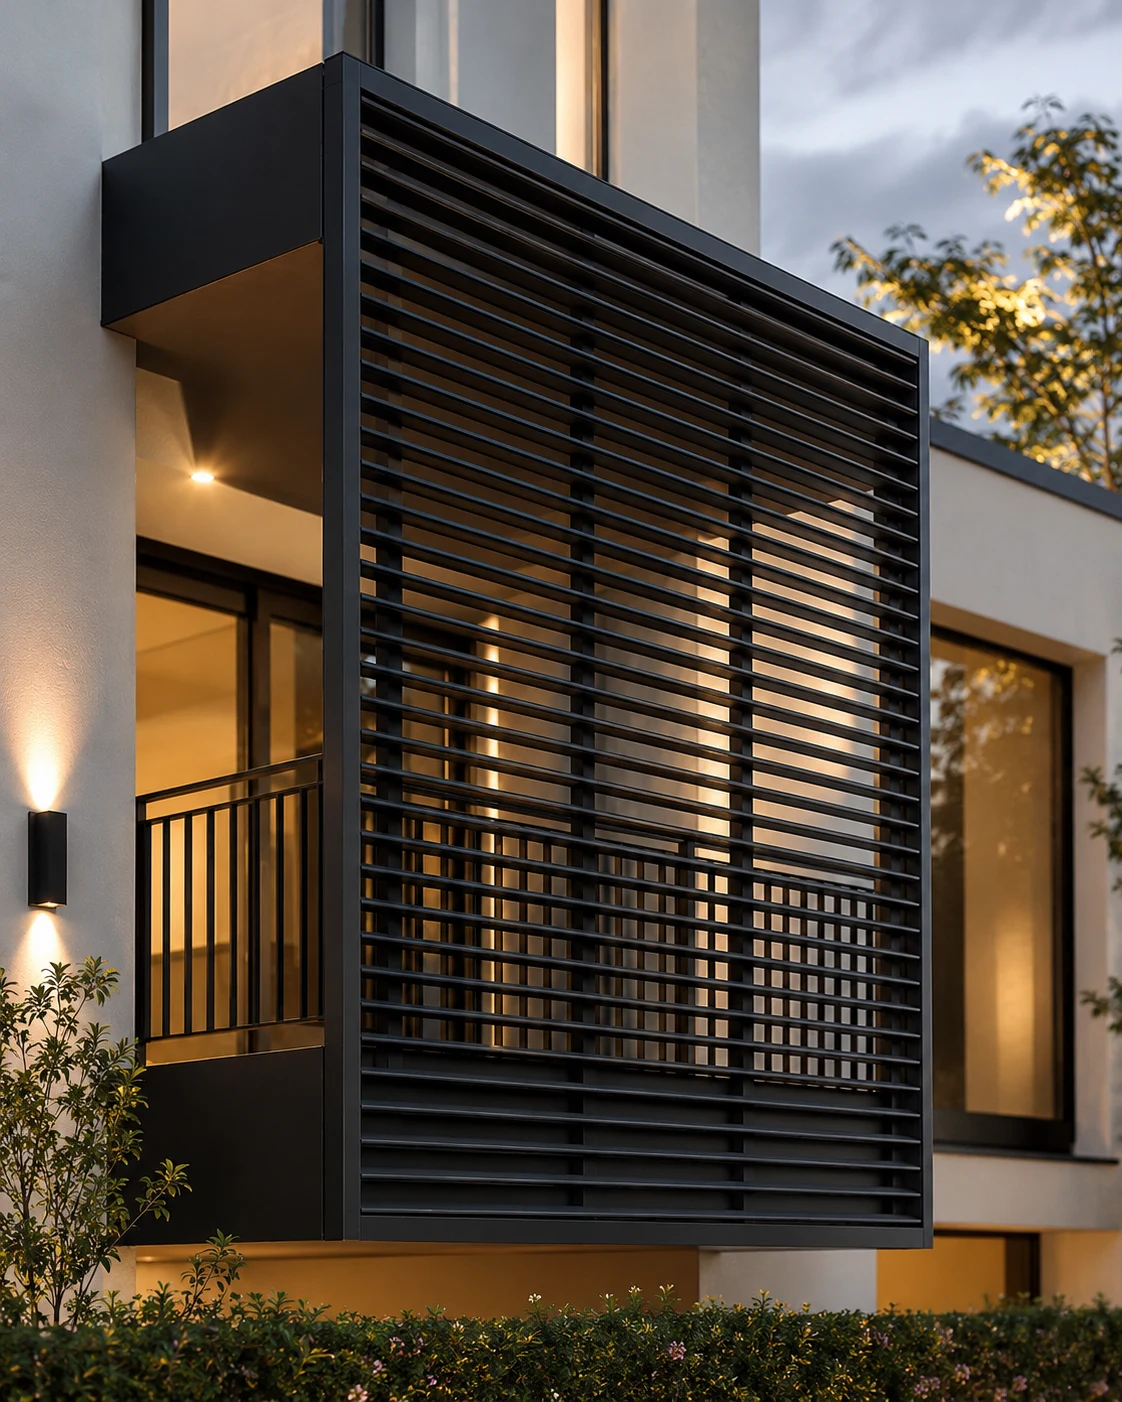
2. Premium Modern Louvered Balcony Façade Design
A contemporary reference in metal and glass with high visual privacy. Use its proportions and pattern as a starting point, then confirm the opening, anchoring and finish on site.
- Style
- Contemporary
- Material
- Metal and glass
- Privacy
- High
- Maintenance
- Regular
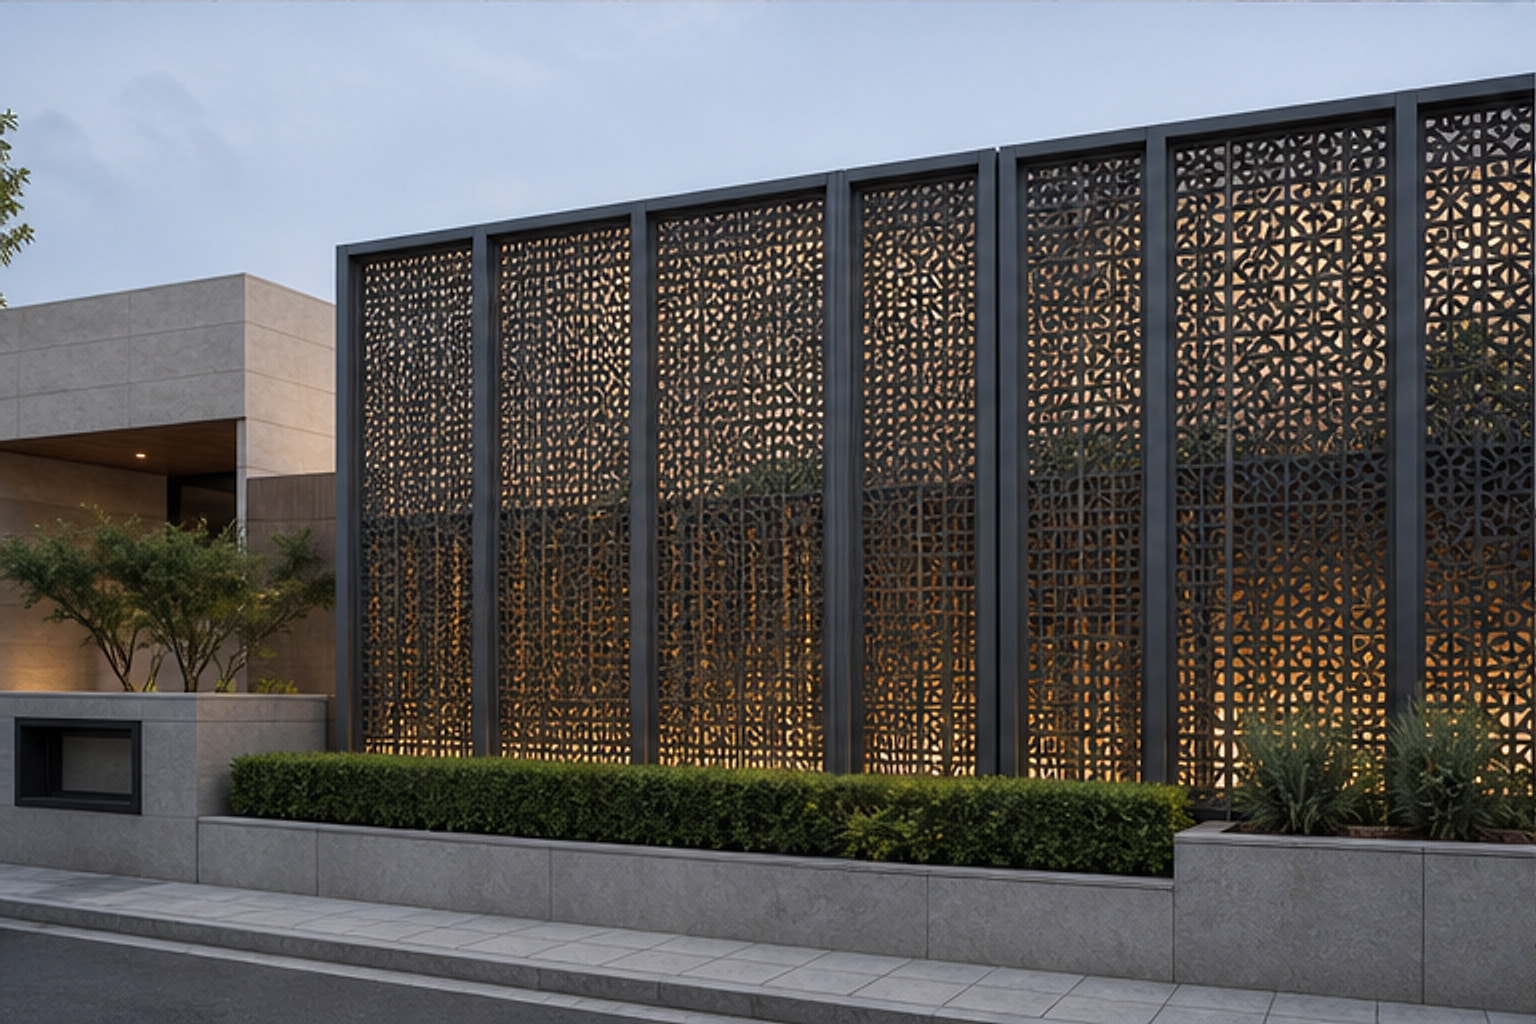
3. Security Elevational Screen
A contemporary reference in aluminium / metal with high visual privacy. Use its proportions and pattern as a starting point, then confirm the opening, anchoring and finish on site.
- Style
- Contemporary
- Material
- Aluminium / metal
- Privacy
- High
- Maintenance
- Lower
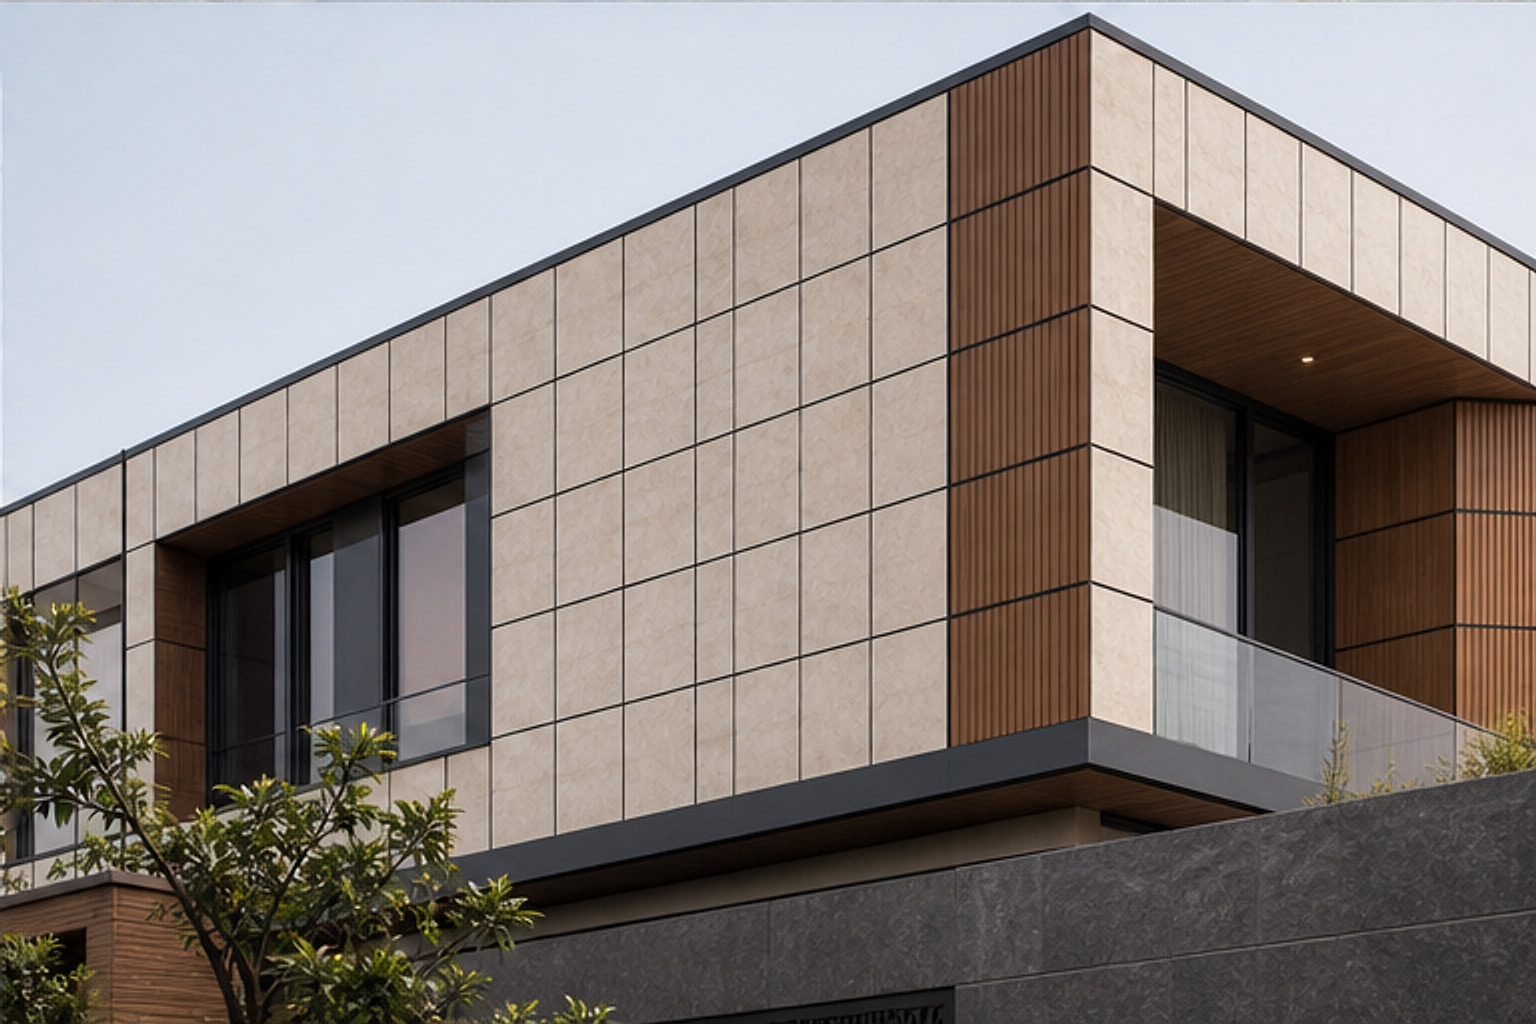
4. Villa Grid Cladding Panel
A contemporary reference in aluminium / metal with high visual privacy. Use its proportions and pattern as a starting point, then confirm the opening, anchoring and finish on site.
- Style
- Contemporary
- Material
- Aluminium / metal
- Privacy
- High
- Maintenance
- Lower
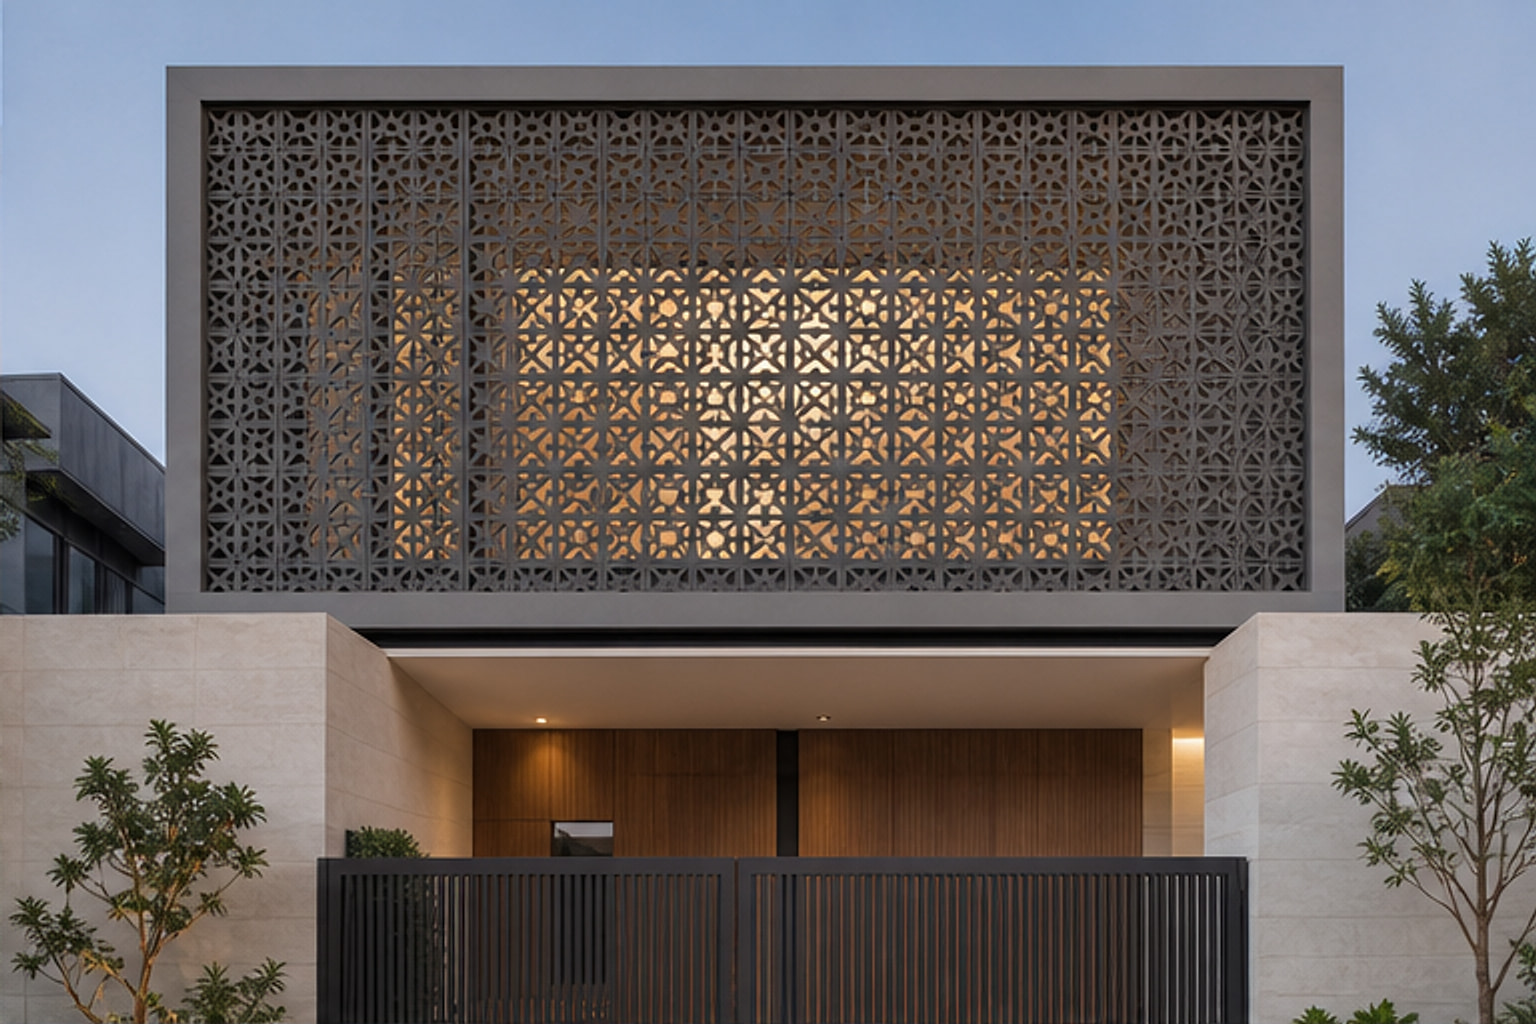
5. Deluxe Front Facade Screen
A contemporary minimal reference in aluminium / metal with medium visual privacy. Use its proportions and pattern as a starting point, then confirm the opening, anchoring and finish on site.
- Style
- Contemporary minimal
- Material
- Aluminium / metal
- Privacy
- Medium
- Maintenance
- Lower
