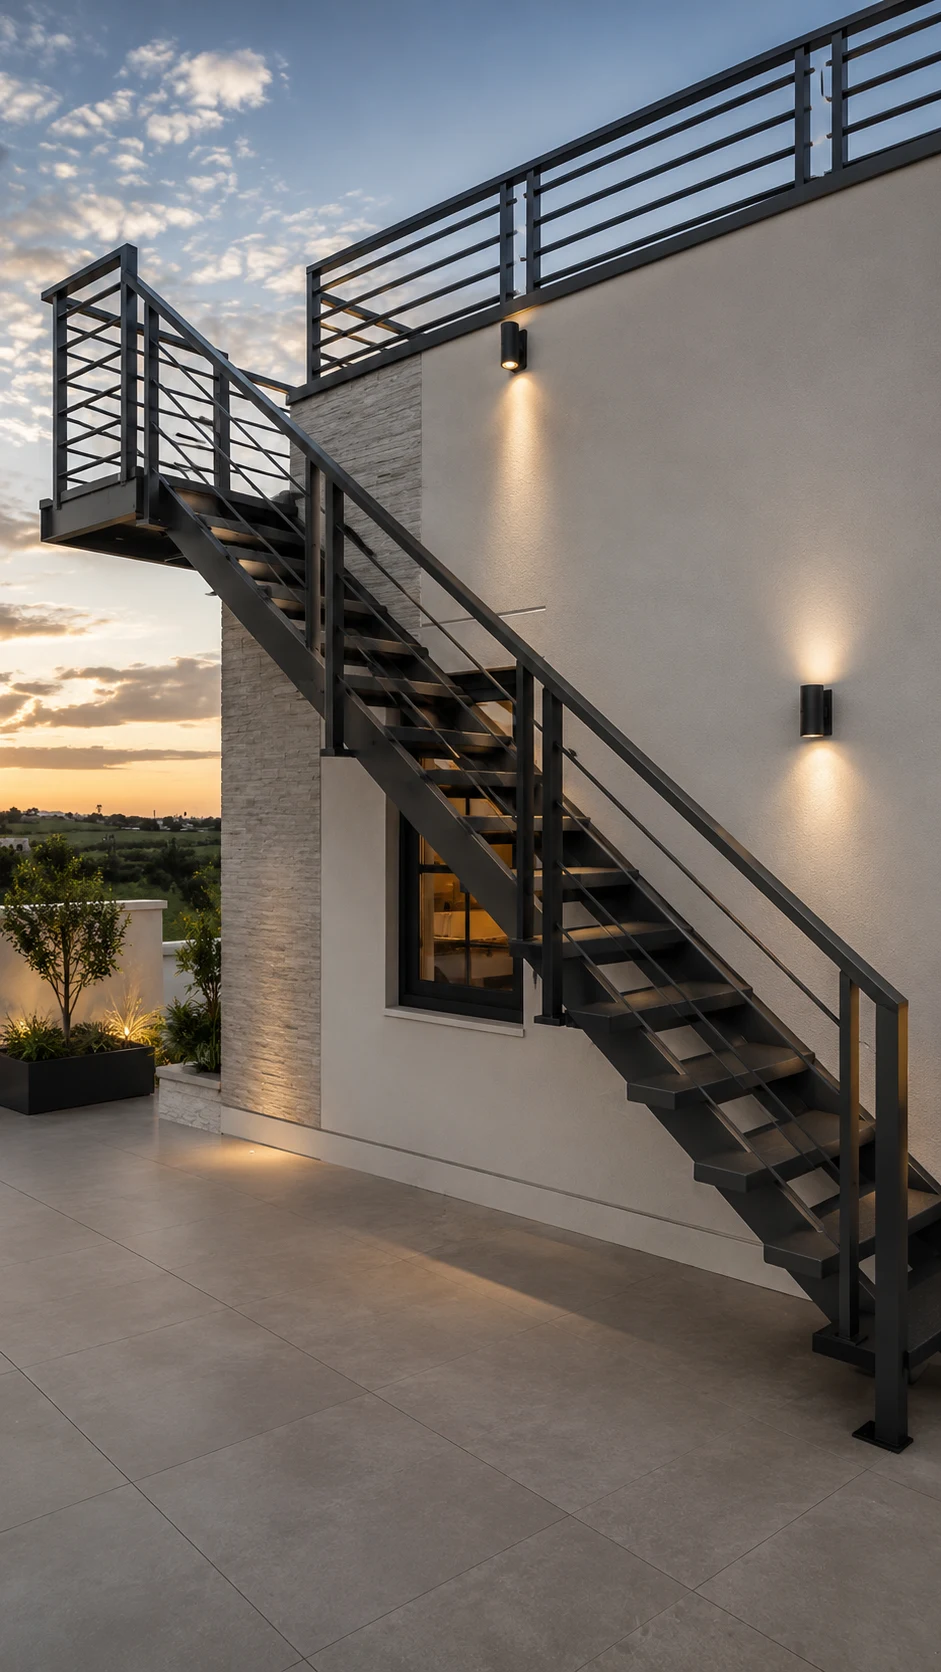
An exterior staircase can provide rooftop, terrace, garden or upper-floor access while becoming a prominent part of the elevation. A successful design must do more than look attractive: its route, width, rise, landing positions, structure, railings, drainage and lighting must work together safely.
Start with the route and purpose
Define who will use the stair, how often it will be used and what it must connect. A frequently used family stair needs different planning from occasional maintenance access. Record the lower and upper floor levels, available footprint, doors, windows, boundary walls, services and the direction from which people approach.
Check whether the route conflicts with parking, gates, walkways or private windows. Moving an exterior staircase changes circulation and may affect security, privacy and emergency access. Confirm local requirements and obtain professional advice before fixing its position.
Compare common staircase layouts
Straight-flight staircases
A straight flight is easy to understand and can create a clean architectural line. It needs sufficient length and may require an intermediate landing depending on the total rise. The lower end should not project into a vehicle or pedestrian route.
L-shaped and dog-legged stairs
Turning stairs can fit a more compact area and use a landing to change direction. Landings must provide usable standing space and should not create narrow corners where water or debris collects.
Spiral staircases
Spiral stairs use a small footprint and can work for terraces or secondary access. Their wedge-shaped treads and central support need careful assessment. They may be less comfortable for frequent use, children, older people or carrying large objects, so the intended users matter.
Rooftop steel stairs
An exposed rooftop stair must be coordinated with waterproofing, parapets, wind exposure and safe arrival at the terrace. Avoid penetrations that are difficult to seal, and keep drainage outlets accessible.
Plan safe proportions and landings
The rise, going, width, headroom and number of steps must be resolved as one system. Small changes repeated across a flight can create an uncomfortable or unsafe stair. Keep step dimensions consistent and provide landings where needed for rest, changes of direction and door operation.
Doors should not swing into a person using the stair. Check head clearance below beams, slabs and roof covers. The finished floor and tread thicknesses must be included in measurements rather than added after fabrication.
Select the structure and tread material
Steel stairs can be fabricated in straight, folded, stringer or spiral forms. Confirm member sizes, connections, bracing, vibration control and corrosion protection with a structural professional. Hollow sections need sealed or drained details so water does not remain trapped.
Stone or concrete treads can provide a solid walking surface but add weight. Metal grating drains quickly yet requires suitable openings and footwear safety. Timber-look or composite finishes need exterior-grade specifications, secure fixings and realistic maintenance planning.
Choose slip-resistant surfaces for exposed locations. Smooth polished finishes can become hazardous when wet, dusty or covered with algae.
Coordinate staircase railings
Railings should provide continuous support and safe edge protection without creating climbable patterns or unsafe gaps. Their height, spacing and loads must follow applicable requirements. A visually light railing still needs strong posts, connections and anchorage.
Stainless steel can suit contemporary exteriors but its grade and finish should match the environment. Painted or powder-coated mild steel offers many colours but needs good preparation and repair access. Glass requires the correct safety build-up, edge protection, supports and cleaning strategy.
Drainage, weather and corrosion
Exterior stairs collect rainwater at treads, landings and wall junctions. Provide falls and clear discharge paths so water does not pond, flow across door thresholds or stain the facade. Do not block roof outlets with stringers or landing supports.
Coastal, industrial and high-rainfall locations increase corrosion and maintenance demands. Specify compatible metals, suitable coatings and details that avoid water traps. Inspect welds, bolts, base plates and concealed junctions periodically.
Lighting and visibility
Light the first and last step, landings and changes of direction without producing glare. Wall lights, step lights or protected overhead fittings should reveal tread edges and obstacles. Plan wiring and maintenance access before fabrication.
Contrasting nosings can improve visibility. Decorative lighting should support safe movement rather than replace functional illumination.
Exterior staircase planning checklist
- Record floor levels, available footprint, openings, services and boundaries.
- Define whether the stair is primary, secondary or maintenance access.
- Compare straight, turning and spiral layouts for the actual users.
- Resolve rise, going, width, headroom, landings and door swings.
- Confirm structural loads, foundations, connections and vibration control.
- Select slip-resistant treads and suitable exterior finishes.
- Check railing height, gaps, handrails, anchorage and climbability.
- Plan drainage, waterproofing and corrosion protection.
- Provide safe lighting and accessible electrical routes.
- Confirm approvals and final construction details with qualified professionals.
Explore the exterior staircase collection linked below to compare straight, spiral, rooftop and railing-focused visual directions. Use the images to prepare a design brief, then have the final dimensions, structure and safety details designed for the specific property.
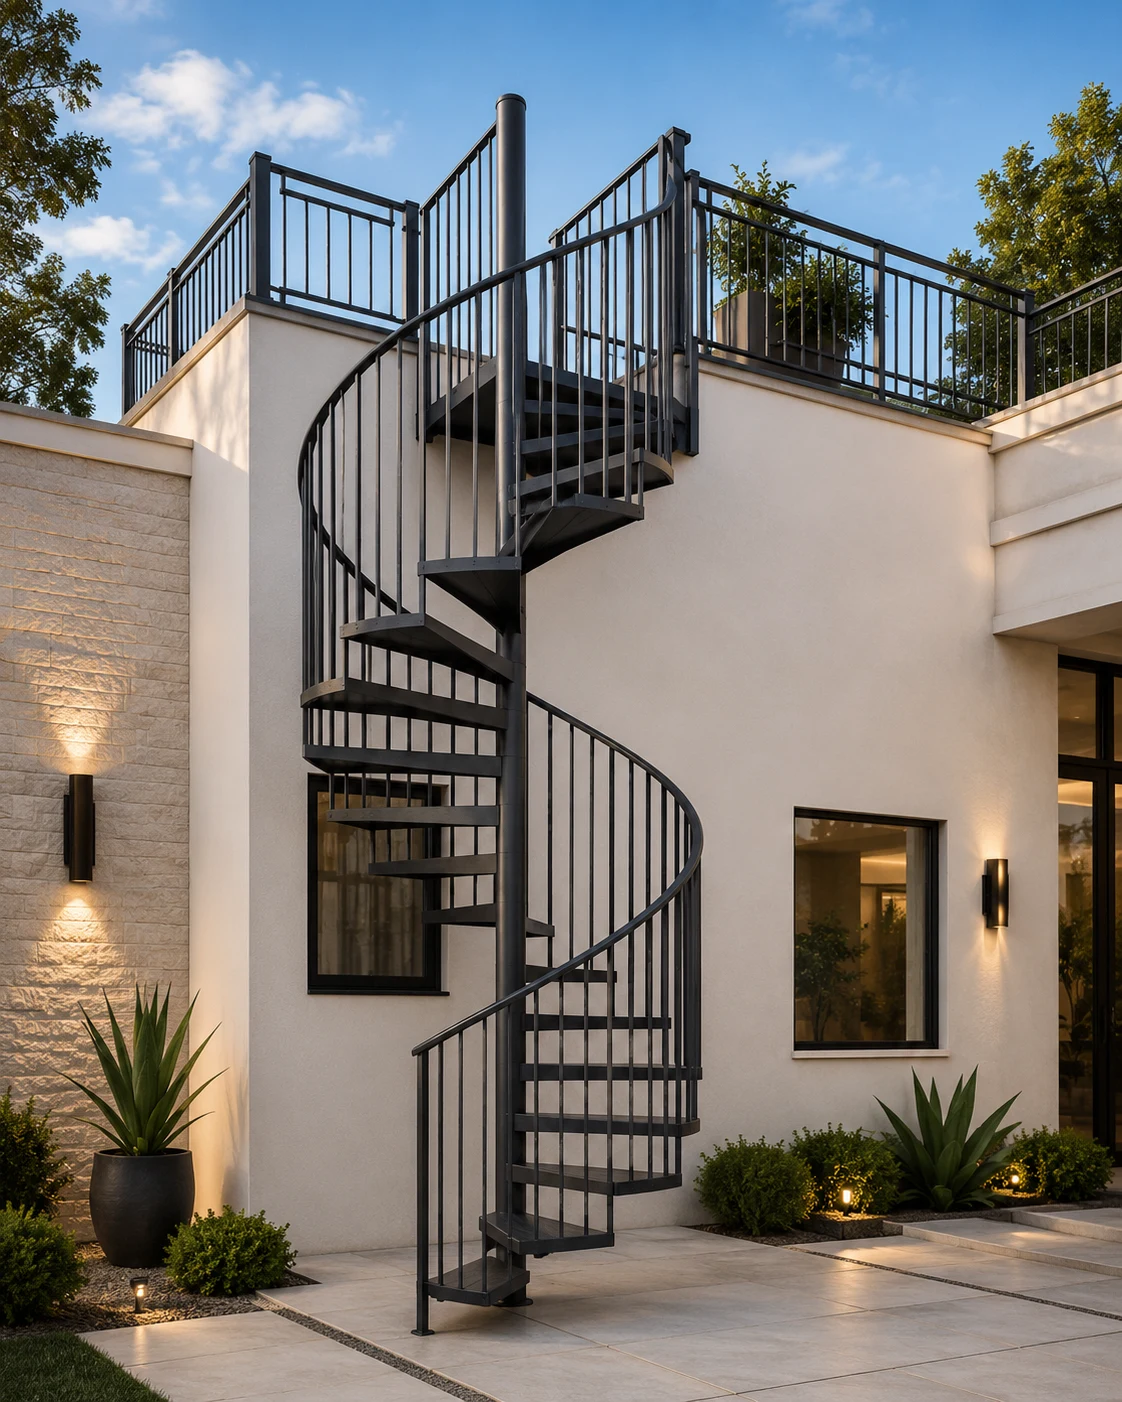 Premium Modern Steel Spiral Staircase Design
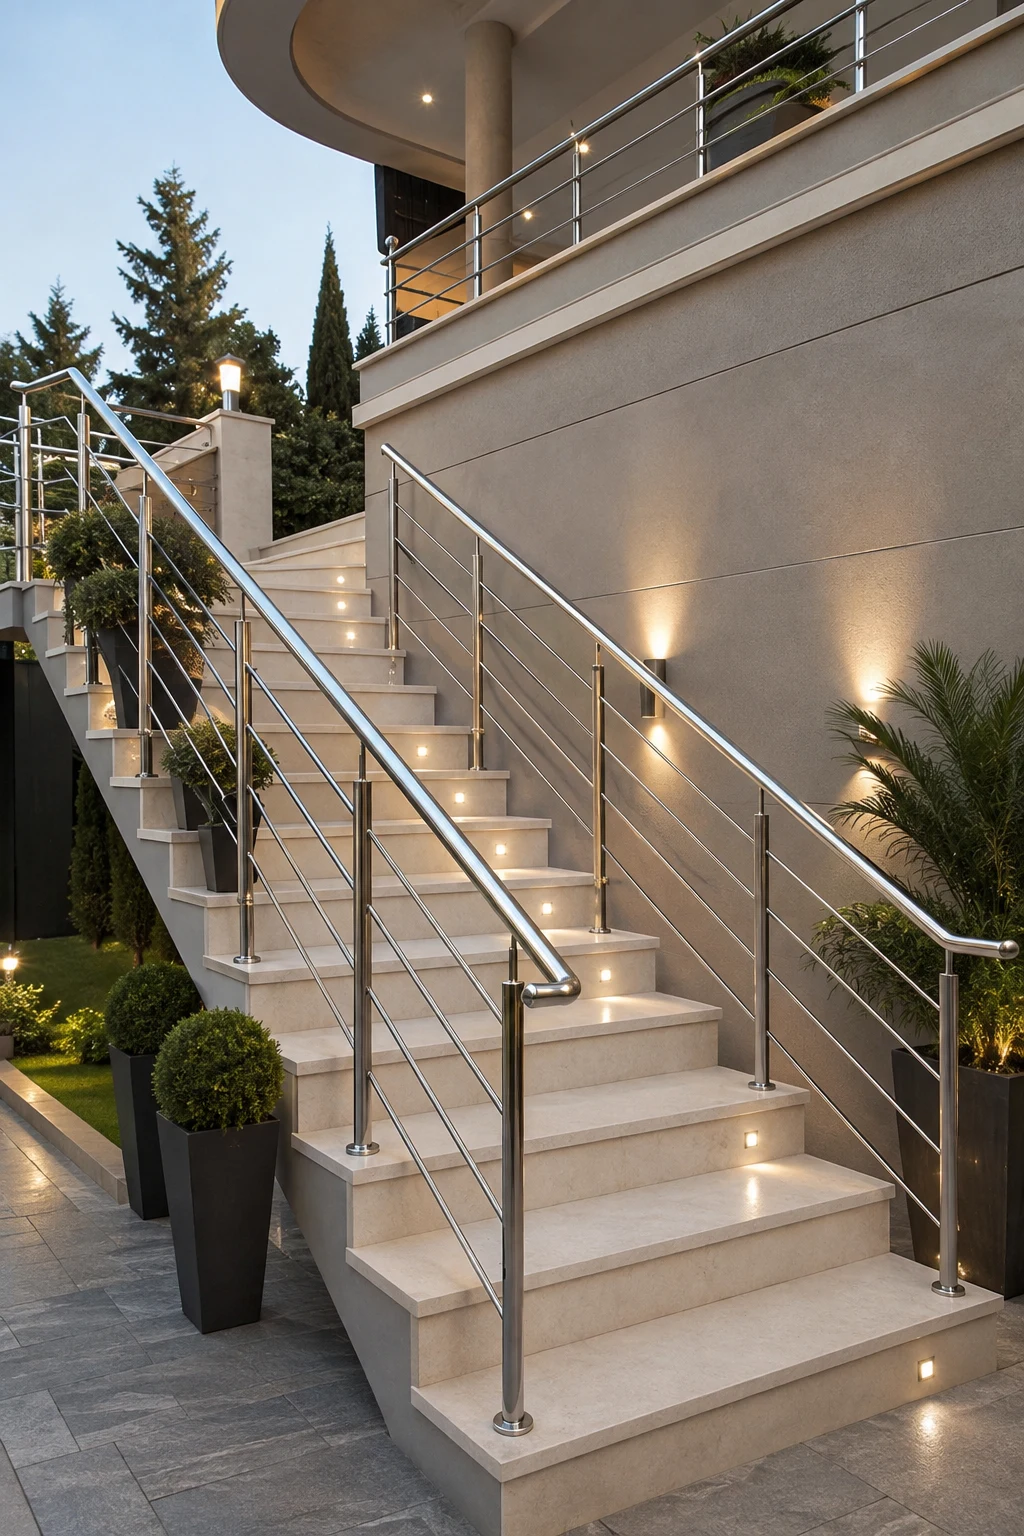 Luxury Stainless Steel Staircase Railing Design
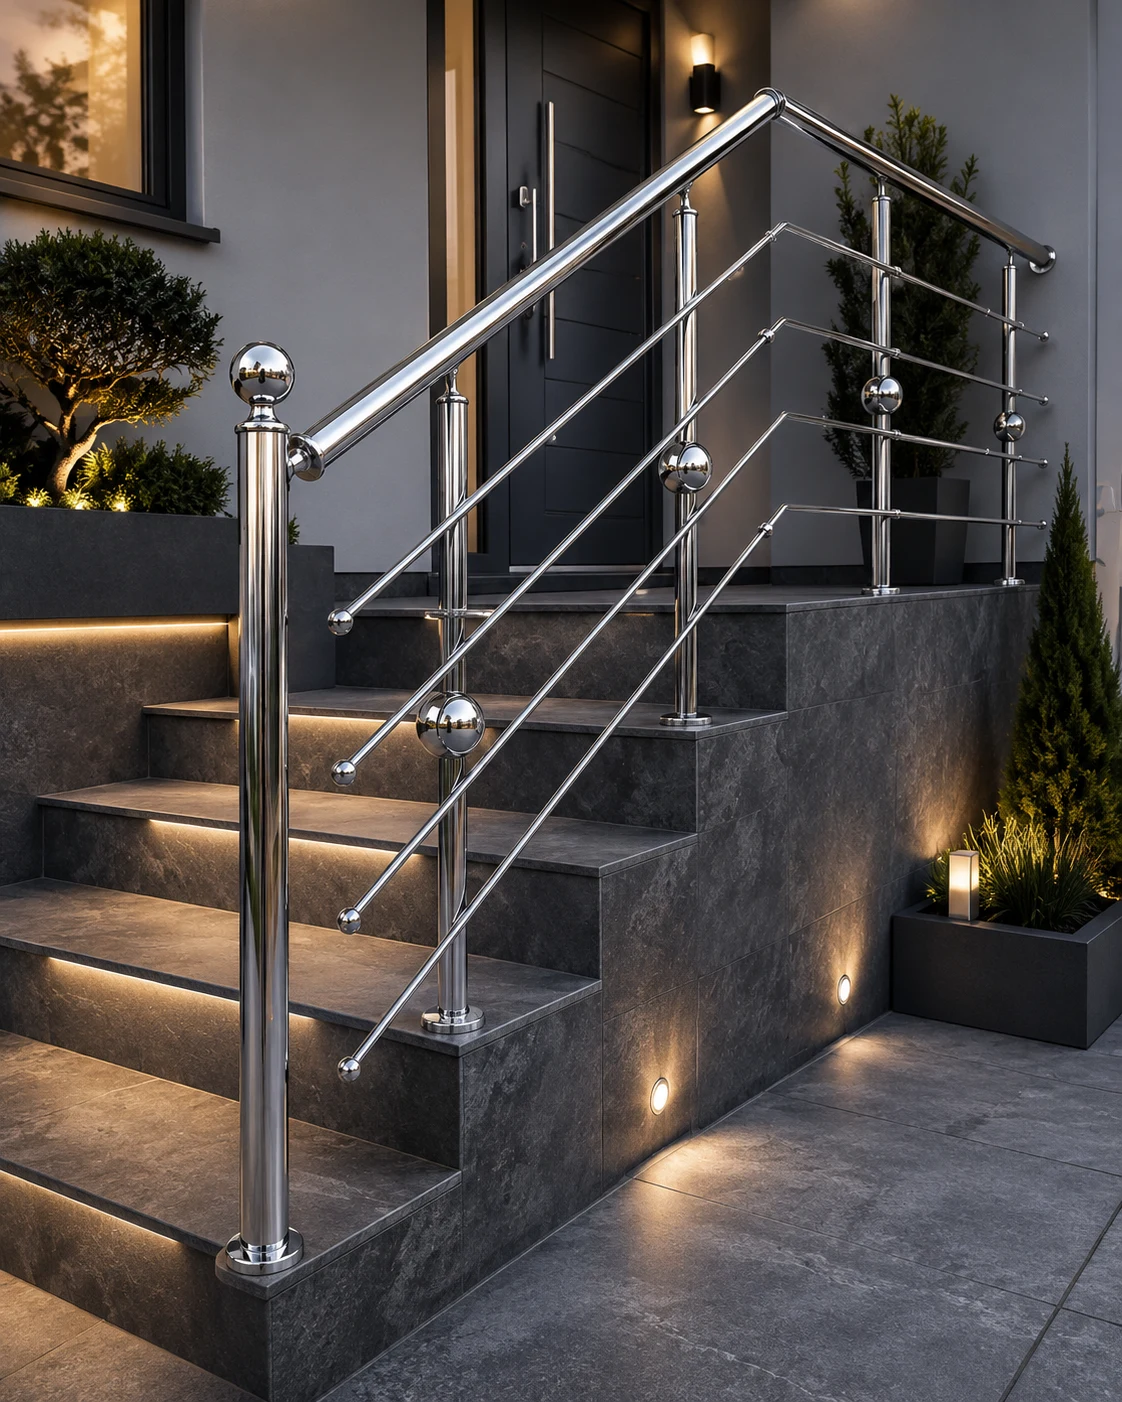 Luxury Stainless Steel Stair Railing with Ambient Lighting