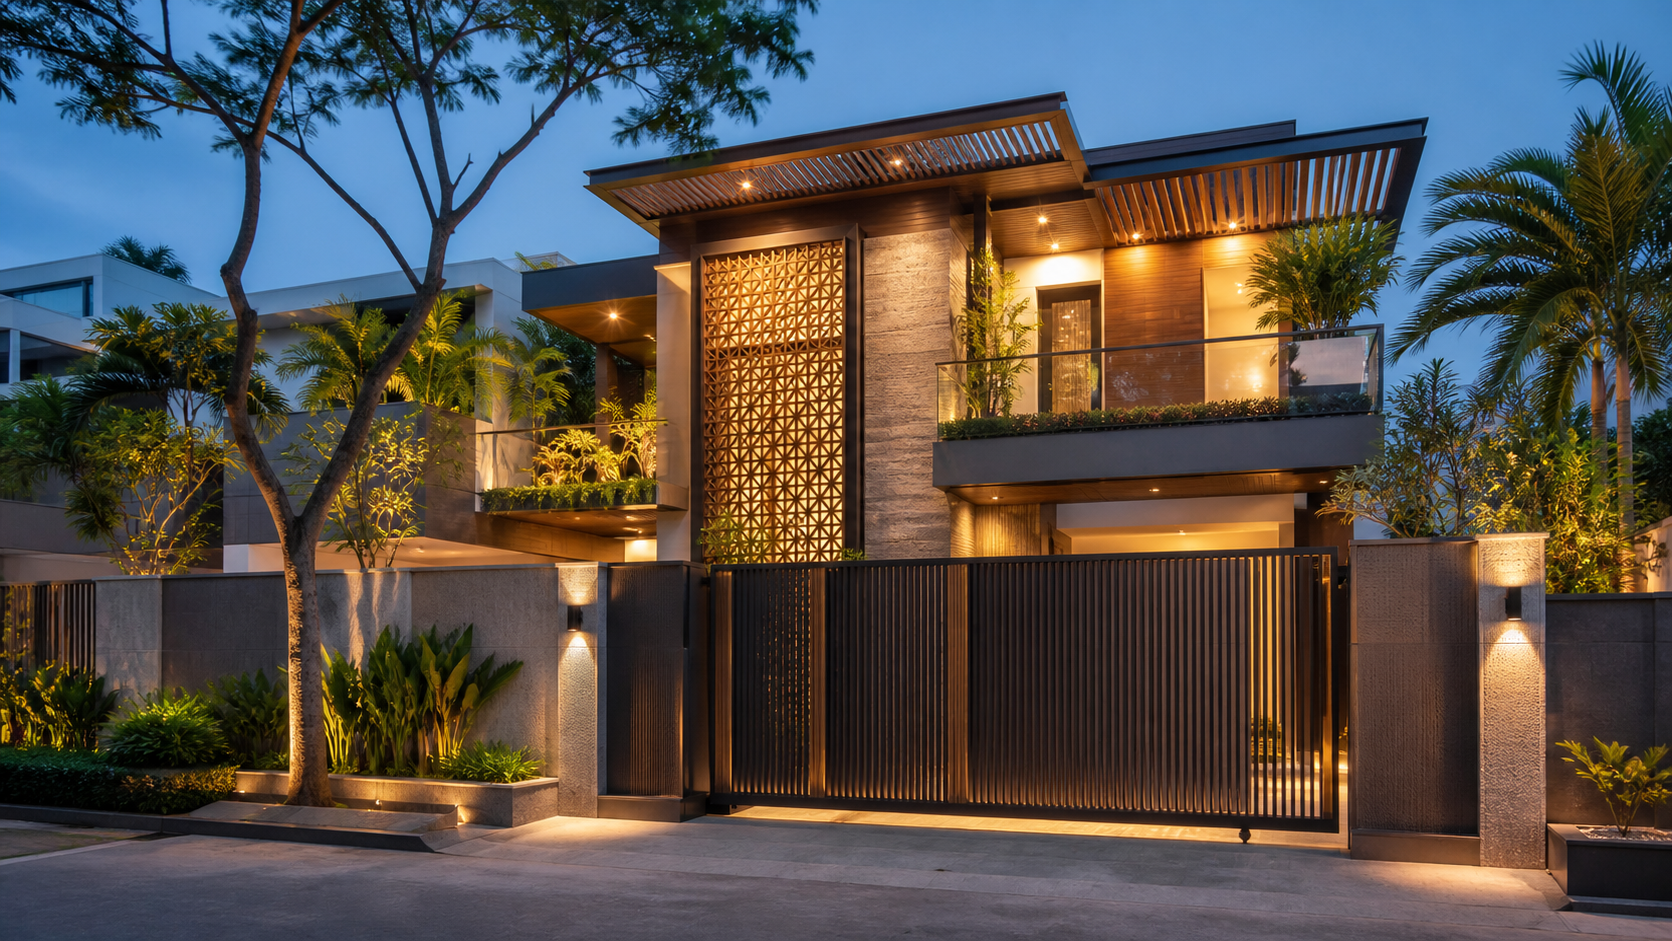
A modern Indian home exterior must do more than create a strong first impression. It should respond to sunlight, heat, monsoon rain, dust, privacy, security and everyday maintenance while maintaining a clear architectural identity.
The most successful exteriors do not depend on one decorative feature. The entrance gate, façade, balcony, pergola, canopy, lighting and landscape should work together as parts of the same design language.
Here are practical exterior solutions that can help create a more distinctive, comfortable and considered Indian home.
1. Begin with One Clear Design Language
A common exterior-design mistake is selecting every element separately. The gate may follow one style, the balcony railing another and the pergola an entirely different visual direction.
Before selecting individual elements, define the overall character of the home.
Possible directions include:
- Clean contemporary
- Warm modern
- Minimal industrial
- Natural and tropical
- Geometric statement
- Traditional-modern fusion
Repeat a controlled set of colours, materials and line patterns across the exterior. For example, vertical black metal fins used on the gate may be repeated in balcony screens or façade details.
Consistency does not mean every element must look identical. It means they should feel visually connected.
2. Modern Entrance Gate Solutions
The entrance gate is one of the most visible parts of an Indian home. It must balance security, privacy, vehicle movement and architectural appearance.
Sliding gates are useful where the property has adequate side space but limited driveway depth. They create a clean opening without requiring large swing clearance.
Swing gates can suit wider entrances and symmetrical elevations. Their opening direction and available driveway space should be considered carefully.
Slatted gates offer a balance between airflow and privacy. The spacing and direction of the slats determine how much of the property remains visible.
Perforated or laser-cut panels can introduce controlled patterns, but highly complicated designs may collect more dust and require additional cleaning.
Gate motors, tracks, drainage and manual emergency operation should be planned before fabrication.
3. Climate-Responsive Façade Solutions
Indian homes experience strong sunlight, seasonal rain and significant temperature variation. A modern façade should therefore provide more than surface decoration.
Vertical fins and louvers can reduce direct sunlight while adding depth to the elevation. Screens may also improve privacy around windows, balconies and staircases.
Recessed windows and projecting frames create natural shadow lines. These elements can help make a simple elevation appear more layered without covering every surface in decorative material.
Façade solutions may include:
- Vertical metal fins
- Perforated screens
- Aluminium louvers
- Stone or tile cladding
- Textured exterior finishes
- Projecting frames
- Shaded balconies
- Integrated planter zones
Each material should have a clear purpose. Using too many unrelated finishes can make the exterior feel busy and increase maintenance.
4. Pergolas for Terraces and Rooftops
A pergola can turn an open terrace into a defined outdoor living area. It may provide partial shade, support lighting and create a comfortable setting for seating or dining.
Minimal steel-frame pergolas suit contemporary homes, while wood-finish aluminium slats can introduce visual warmth with comparatively lower maintenance.
Fixed louvers provide consistent partial shade. Adjustable systems offer greater sunlight control but require more detailed drainage, mechanical components and maintenance.
For Indian rooftops, consider:
- Strong wind exposure
- Existing roof-load capacity
- Waterproofing
- Rainwater drainage
- Access for maintenance
- Outdoor electrical safety
- Heat below the roof material
The final dimensions, structural sections and connections must be reviewed by qualified professionals.
5. Entrance Canopies and Carports
A canopy protects the entrance from sunlight and rain while strengthening its architectural presence. It can also provide a transition between the outdoor approach and the interior.
Popular canopy approaches include:
- Minimal solid metal canopies
- Glass canopies
- Polycarbonate-covered frames
- Cantilevered entrance covers
- Louvred shade structures
- Metal-and-wood-finish combinations
Every canopy requires an adequate slope, drainage outlet and waterproof connection with the building. Water should not collect near the entrance or flow directly across walking surfaces.
Carports require additional consideration for vehicle dimensions, turning space, column placement and rainwater discharge.
6. Balcony Privacy and Safety Screens
Balconies in urban Indian homes often face neighbouring buildings or busy streets. Privacy screens can control direct views without completely blocking ventilation.
Vertical fins create a clean contemporary appearance. Perforated panels provide greater visual variation, while horizontal louvers may help control sunlight depending on their orientation.
A balcony screen should not obstruct safe movement, required ventilation or emergency access. It should also remain accessible for cleaning and repainting.
Safety dimensions and structural fixing must be reviewed separately from the visual design.
7. Railings and Window Grills
Security elements do not need to look disconnected from the architecture. Railings and window grills can use the same line patterns, proportions and finishes as the gate or façade.
Simple vertical profiles often suit modern homes because they are visually clean and comparatively easy to maintain. Decorative patterns can be used as controlled focal points rather than repeated across every opening.
Important considerations include:
- Safe spacing
- Appropriate railing height
- Strong structural anchoring
- Child safety
- Corrosion protection
- Ease of cleaning
- Emergency requirements
A qualified professional should confirm all safety-related dimensions and connections.
8. Selecting Exterior Materials
Exterior materials should be selected according to climate, exposure and maintenance—not appearance alone.
Powder-coated steel offers strength and design flexibility. Surface preparation, drainage and coating quality strongly affect long-term durability.
Aluminium is lightweight and corrosion-resistant, making it useful for louvers, screens and selected pergola applications.
Stainless steel can perform well in exposed conditions, but its grade and surface finish should suit the local environment.
Glass maintains openness and daylight but requires safety-grade specifications, proper edge protection and regular cleaning.
Wood-finish aluminium provides visual warmth without the same maintenance requirements as natural wood.
Natural stone and exterior tiles can add texture, but their weight, fixing system and weather suitability must be evaluated.
Coastal, industrial and high-rainfall locations may require additional corrosion and waterproofing measures.
9. Use a Controlled Exterior Colour Palette
A limited colour palette usually creates a more refined exterior than multiple competing colours.
A practical contemporary palette may combine:
- One primary neutral colour
- One darker framing colour
- One warm accent material
- Natural landscape colours
For example, off-white walls, charcoal metalwork and warm wood-finish accents can create contrast while remaining visually cohesive.
Test colours in actual daylight before finalising them. A finish may appear different under direct sun, shade and warm artificial lighting.
10. Integrate Exterior Lighting Early
Exterior lighting should be included during the planning stage rather than added after fabrication.
Warm architectural lighting can highlight gates, fins, stone surfaces, pathways and landscape elements. Concealed linear lighting may work well beneath pergolas and canopies.
Avoid illuminating every surface equally. Use light to establish hierarchy and support safe movement.
Outdoor fittings should have appropriate weather protection, and wiring should remain concealed but accessible for maintenance.
11. Plan for Monsoon Drainage
Drainage is one of the most important considerations for Indian exteriors.
Canopies, pergolas, balconies and terraces should direct water toward suitable outlets. Gate tracks and motors must be protected from water accumulation.
Before finalising an exterior solution, review:
- Roof slopes
- Gutter capacity
- Rainwater outlets
- Balcony drainage
- Gate-track drainage
- Waterproof joints
- Water discharge near entrances
- Access for cleaning blocked outlets
A visually attractive exterior can quickly develop problems if water movement is ignored.
12. Design for Practical Maintenance
Every exterior surface will be exposed to dust, rain, sunlight and pollution. Designs with too many narrow gaps, inaccessible ledges or complicated patterns may require frequent maintenance.
Ask these questions before finalising:
- Can the surface be cleaned safely?
- Can lights and drainage points be accessed?
- Can damaged panels be replaced?
- Will water remain trapped inside profiles?
- How frequently will the finish need renewal?
- Are plants positioned away from sensitive surfaces?
A premium exterior should remain practical after installation, not only look impressive on the first day.
Common Exterior Design Mistakes
Avoid these common problems:
- Selecting every exterior element independently
- Using too many unrelated materials
- Ignoring sunlight and rain direction
- Choosing appearance over maintenance
- Adding heavy rooftop structures without evaluation
- Planning drainage after fabrication
- Using indoor electrical fittings outdoors
- Blocking ventilation with privacy screens
- Making unverified structural assumptions
- Copying a reference without adapting it to the property
Final Thoughts
Modern exterior solutions for Indian homes should balance appearance, climate, privacy, security and maintenance. The goal is not to add more decorative elements—it is to make clearer and more connected design decisions.
Begin with one architectural direction. Select gates, façades, pergolas, canopies and screens that support that direction. Then verify materials, drainage, dimensions and structural requirements with qualified local professionals.
HEBE Exterio brings exterior references together in a focused visual platform, helping homeowners explore, compare and develop a clearer direction before finalising their exterior.
