An entrance canopy protects a doorway and can give the front elevation a clear architectural focus. Its form should respond to rain direction, sunlight, wall construction, headroom and the route people use when entering the home.
This visual guide compares seven modern entrance canopy designs from the HEBE Exterio library. Use them to shortlist a direction, then have the final span, structure, anchors, roof build-up, drainage and local requirements checked by qualified professionals.
How to choose an entrance canopy design
Start with the area that actually needs cover. A compact door canopy may only protect the threshold, while a deeper structure can shelter visitors and connect the entrance to a driveway or path. Confirm clear height, door movement, lighting, cameras and nearby windows before choosing a projection.
The canopy should coordinate with the home's gate, facade and balcony details. Repeating a metal colour, frame depth or geometric line usually gives a more consistent result than treating the canopy as an isolated decorative feature.
7 entrance canopy ideas to compare
The numbered references below represent glass, polycarbonate, lean-to, cantilever and framed entrance-cover directions. Each is a visual reference rather than a fabrication drawing. Open a design to review its full image and planning notes.
Popular entrance canopy types
Glass entrance canopies
Glass can keep an entrance visually light and preserve daylight. The safety-glass specification, edge support, fixings, slope and cleaning access must be professionally resolved for the actual span and exposure.
Polycarbonate canopies
Polycarbonate can provide a lighter translucent cover. Select the correct sheet system, UV protection, support spacing, thermal-movement allowance and edge detailing rather than treating the sheet as a universal roof solution.
Lean-to canopies
A simple sloping roof can direct water toward one edge and suit compact entrances. Its junction with the wall needs careful flashing and waterproofing, and the discharge should not fall across the doorway or path.
Cantilever canopies
Cantilever forms avoid front posts and create a clean arrival space. They place greater demand on the wall, supporting frame and anchors, so structural verification is essential.
Framed entrance shelters
Post-supported or independently framed canopies can cover larger areas and reduce reliance on an existing wall. Foundations, circulation, vehicle clearance and drainage need to be coordinated early.
Entrance canopy planning checklist
- Measure doorway width, required projection and clear headroom.
- Check door swing, windows, lights, cameras and service lines.
- Confirm the supporting wall, slab, columns, posts and foundations.
- Design roof slope, gutters, drip edges and safe rainwater discharge.
- Select glass, polycarbonate or metal roofing for the actual exposure.
- Allow for wind uplift, debris, maintenance and cleaning access.
- Protect wall junctions and fixings against water entry and corrosion.
- Coordinate the canopy colour and proportions with the complete elevation.
- Keep pathways, steps and vehicle routes safely clear.
- Obtain structural and fabrication drawings before installation.
Frequently asked questions
Which canopy material is suitable for a home entrance?
Glass, polycarbonate and metal roof systems can all be suitable. The decision should be based on span, structure, daylight, heat, rain noise, drainage, weather exposure and maintenance rather than appearance alone.
How far should an entrance canopy project?
Projection depends on the doorway, rain direction, sun exposure, clear height, support method and available space. The final dimension should be checked together with structure and drainage.
Does a canopy need a rainwater drain?
Every canopy needs a planned slope and safe discharge path. Depending on its size and location, this may use an edge drip, gutter and downpipe so water does not fall across entrances or paths.
Can an entrance canopy be fixed to an existing wall?
Only after the wall, supporting structure, anchors, waterproofing and expected loads have been assessed. Some buildings require posts or an independent support frame.
Compare the seven references below, save the most suitable directions and review them against the actual entrance dimensions before fabrication.
7 modern entrance canopy designs for Indian homes
Compare each canopy reference by material direction, style, privacy and maintenance. Select a design to view the full image and weather-focused planning notes.
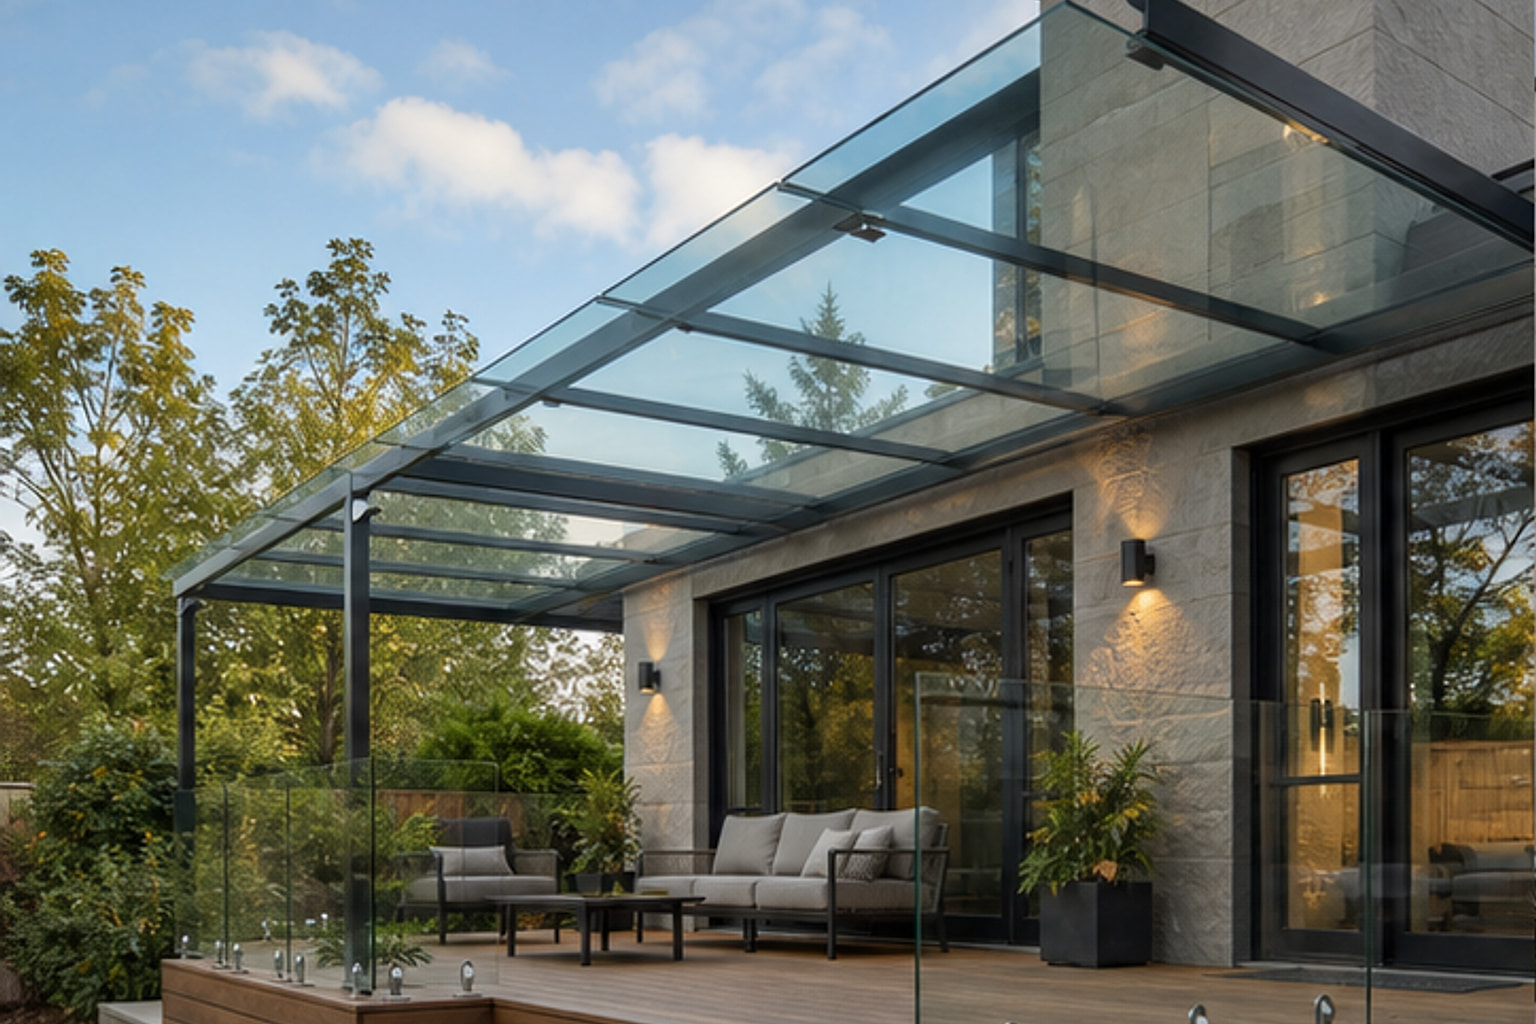
1. Glass Deck Canopy
A contemporary reference in metal and glass with open visual privacy. Use its proportions and pattern as a starting point, then confirm the opening, anchoring and finish on site.
- Style
- Contemporary
- Material
- Metal and glass
- Privacy
- Open
- Maintenance
- Regular
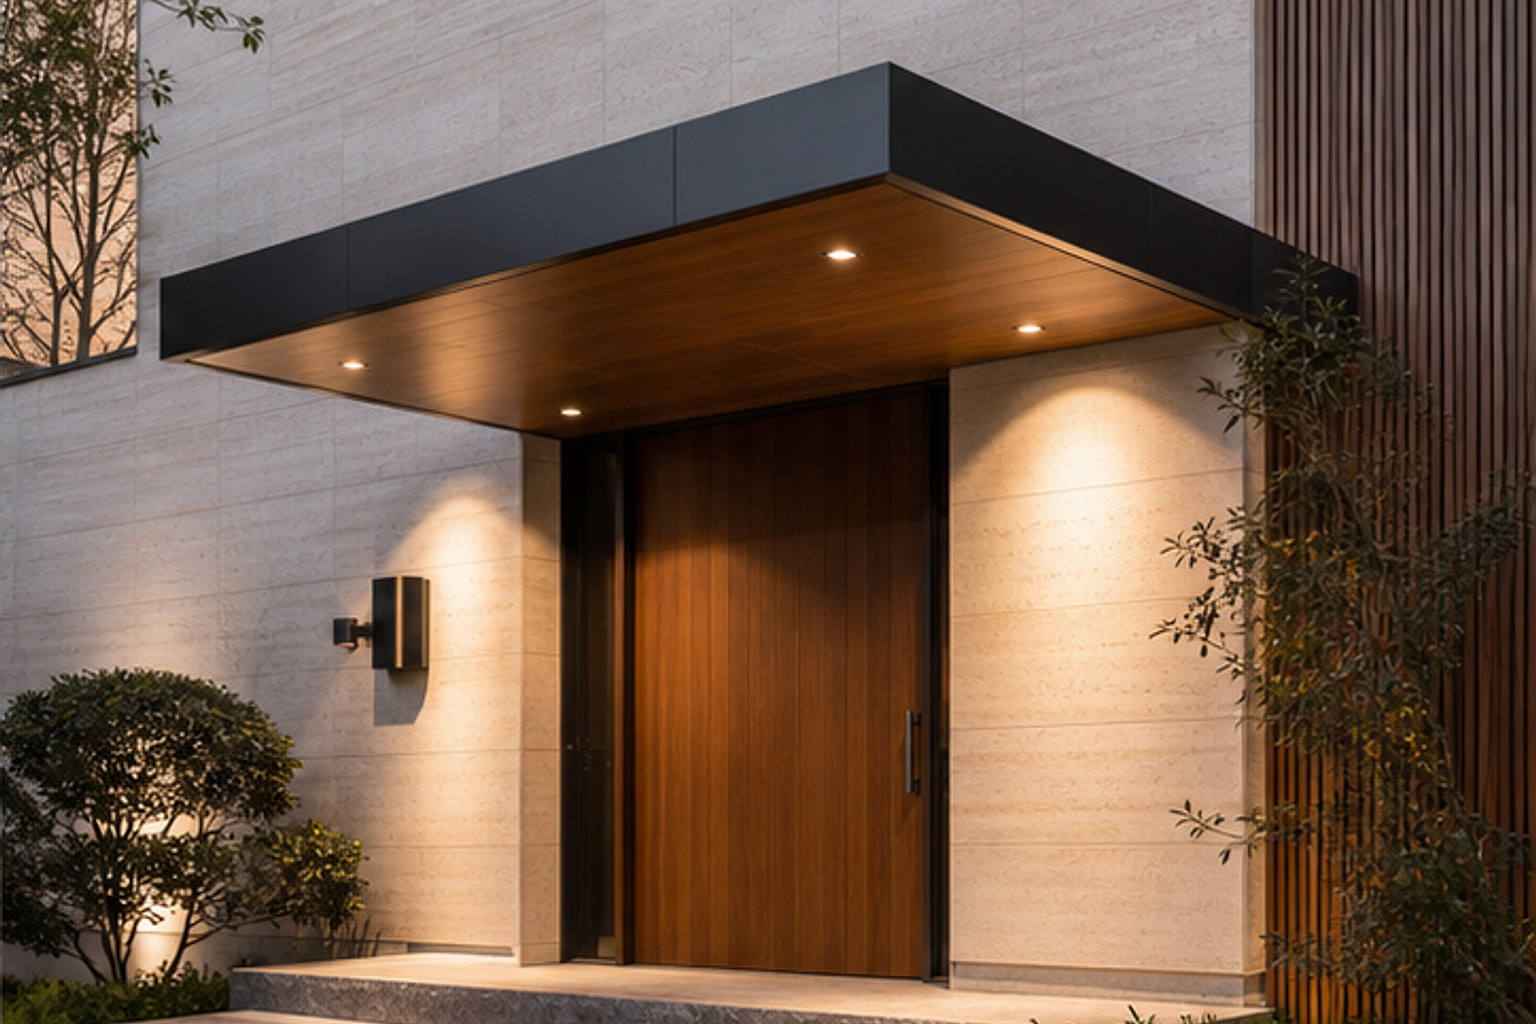
2. Entrance Foyer Shield
A contemporary reference in metal and wood with high visual privacy. Use its proportions and pattern as a starting point, then confirm the opening, anchoring and finish on site.
- Style
- Contemporary
- Material
- Metal and wood
- Privacy
- High
- Maintenance
- Regular
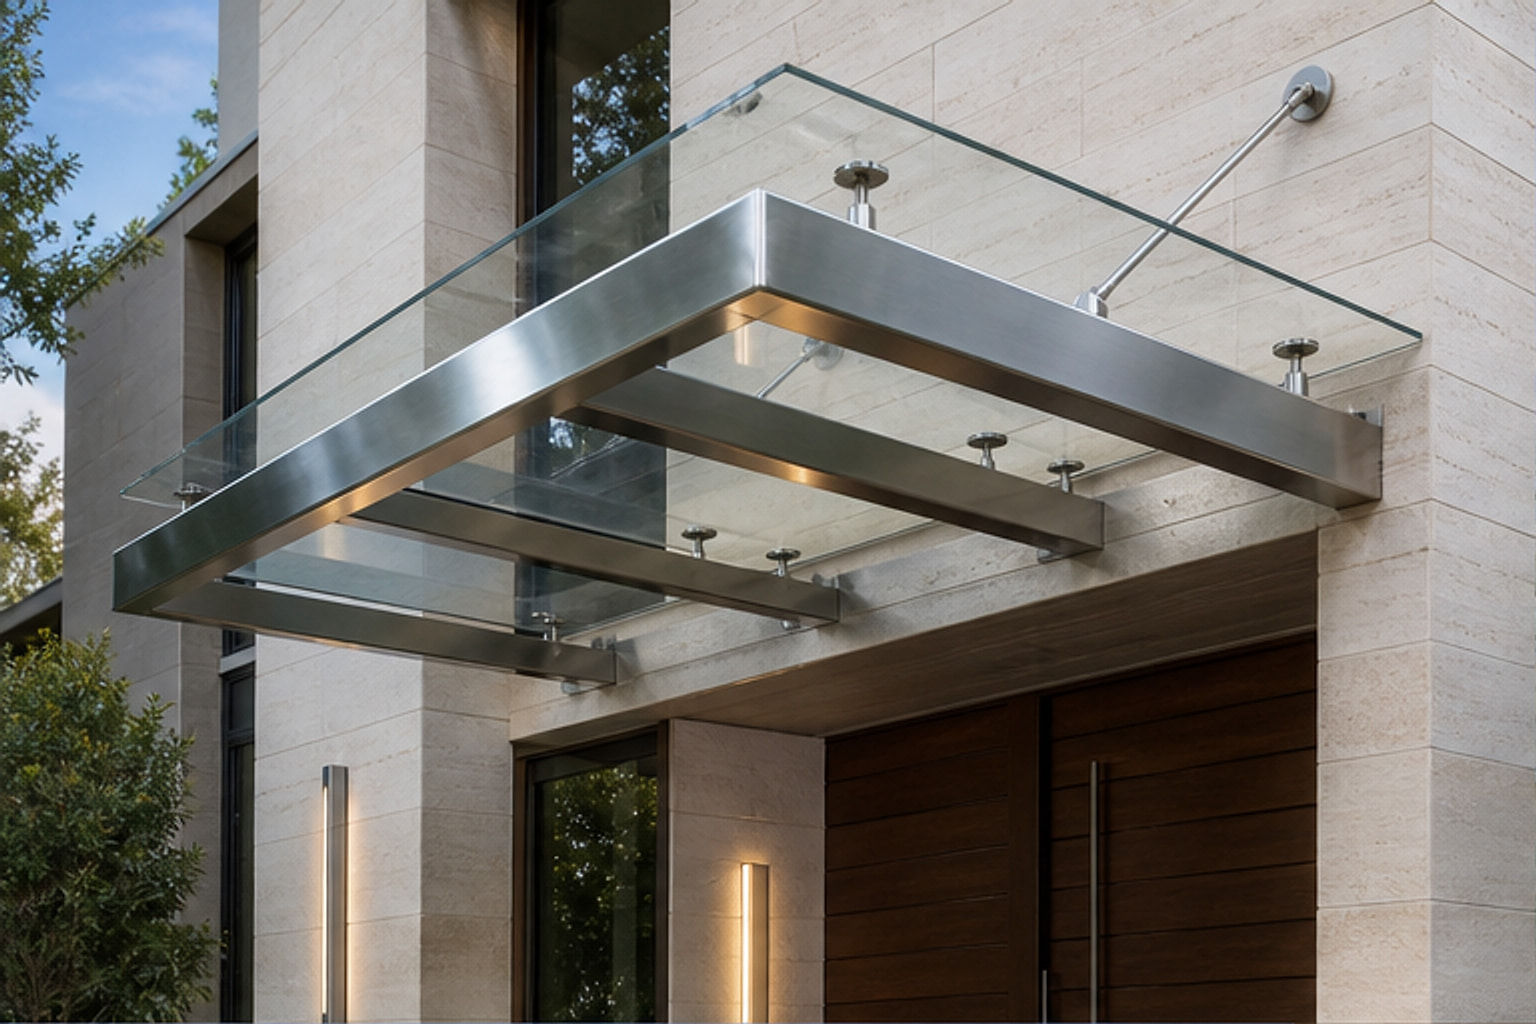
3. SS Support Canopy
A contemporary reference in metal and wood with open visual privacy. Use its proportions and pattern as a starting point, then confirm the opening, anchoring and finish on site.
- Style
- Contemporary
- Material
- Metal and wood
- Privacy
- Open
- Maintenance
- Lower
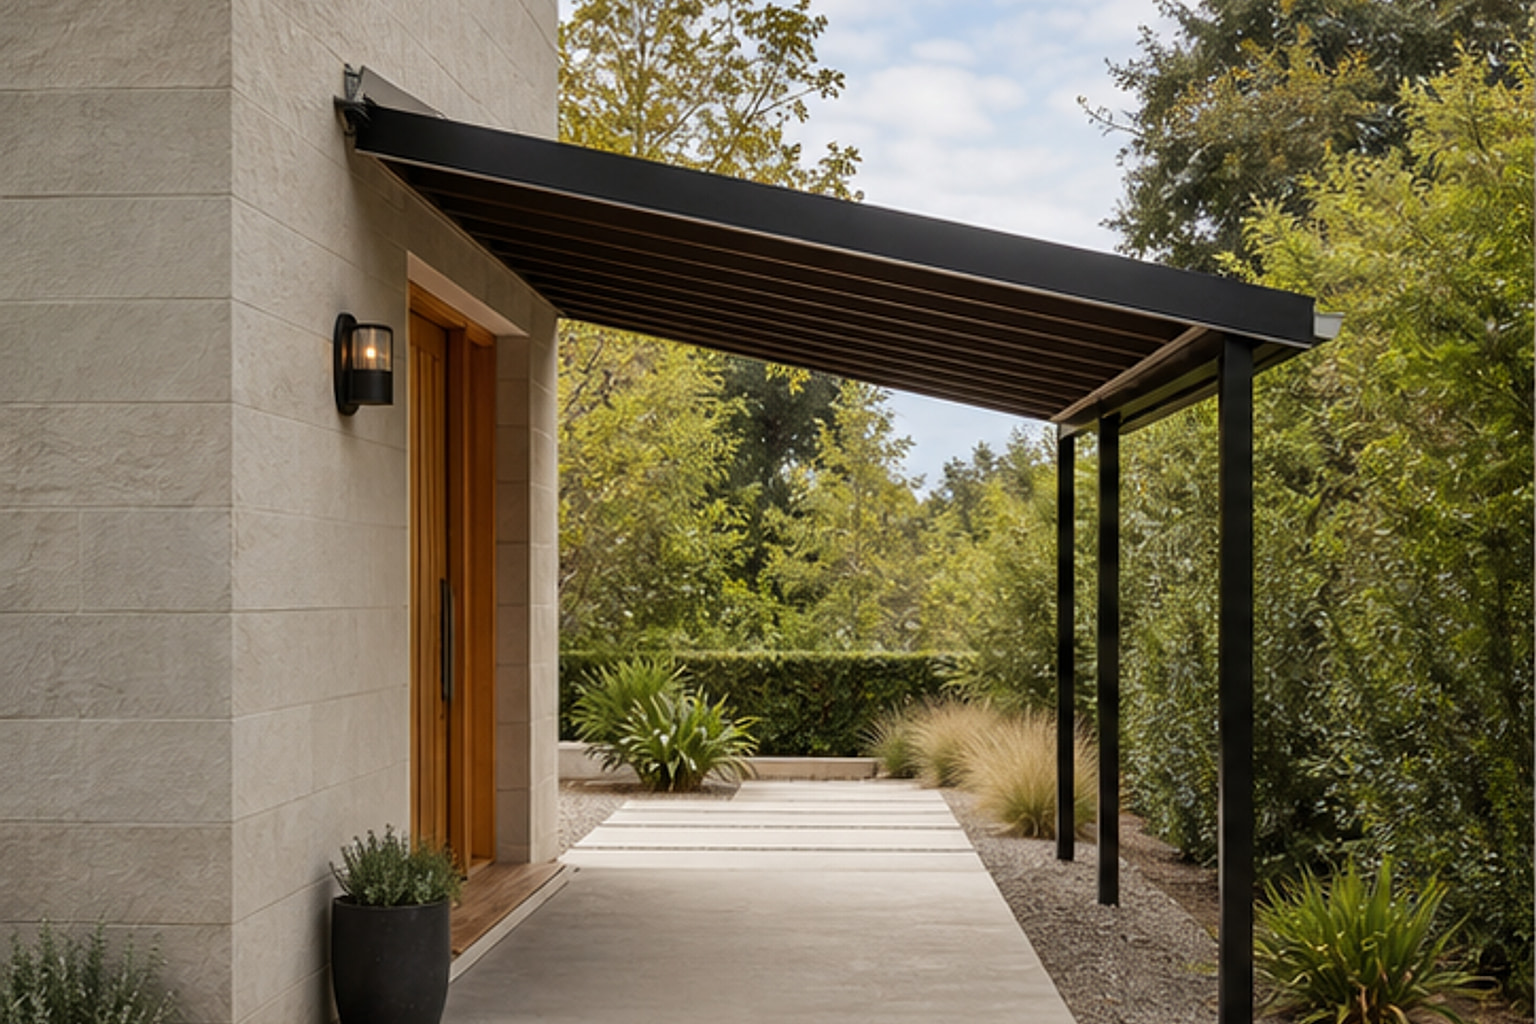
4. Minimalist Lean-to Canopy
A contemporary minimal reference in metal and wood with open visual privacy. Use its proportions and pattern as a starting point, then confirm the opening, anchoring and finish on site.
- Style
- Contemporary minimal
- Material
- Metal and wood
- Privacy
- Open
- Maintenance
- Regular
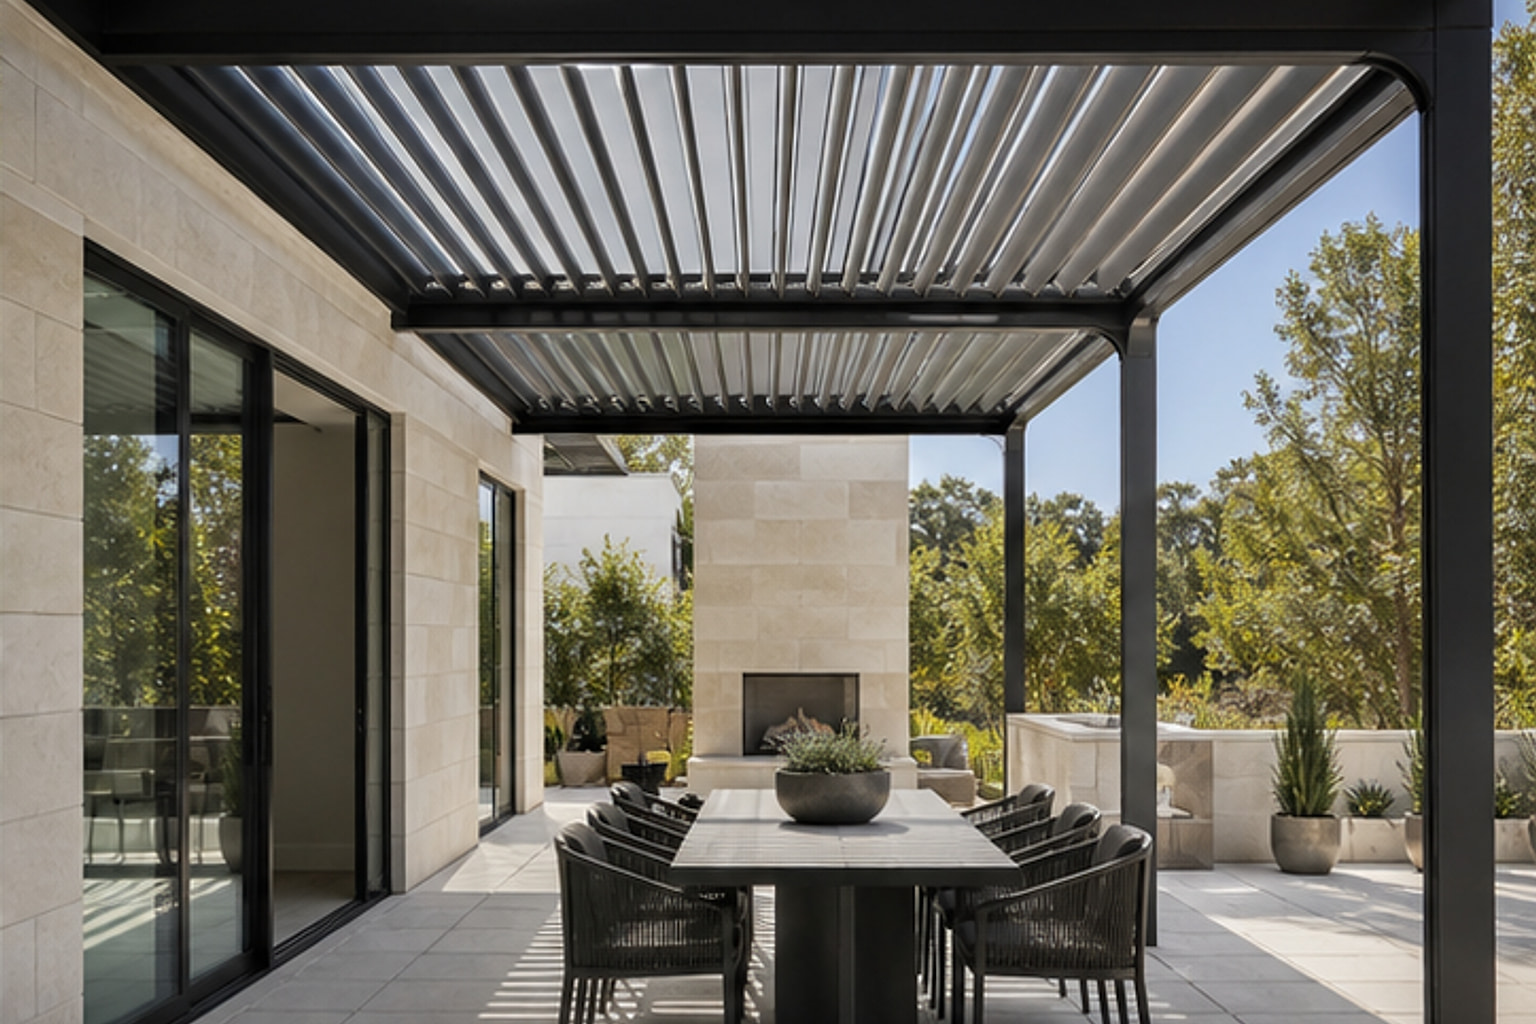
5. Patio Overhead Sun Shield
A contemporary reference in metal and wood with high visual privacy. Use its proportions and pattern as a starting point, then confirm the opening, anchoring and finish on site.
- Style
- Contemporary
- Material
- Metal and wood
- Privacy
- High
- Maintenance
- Regular
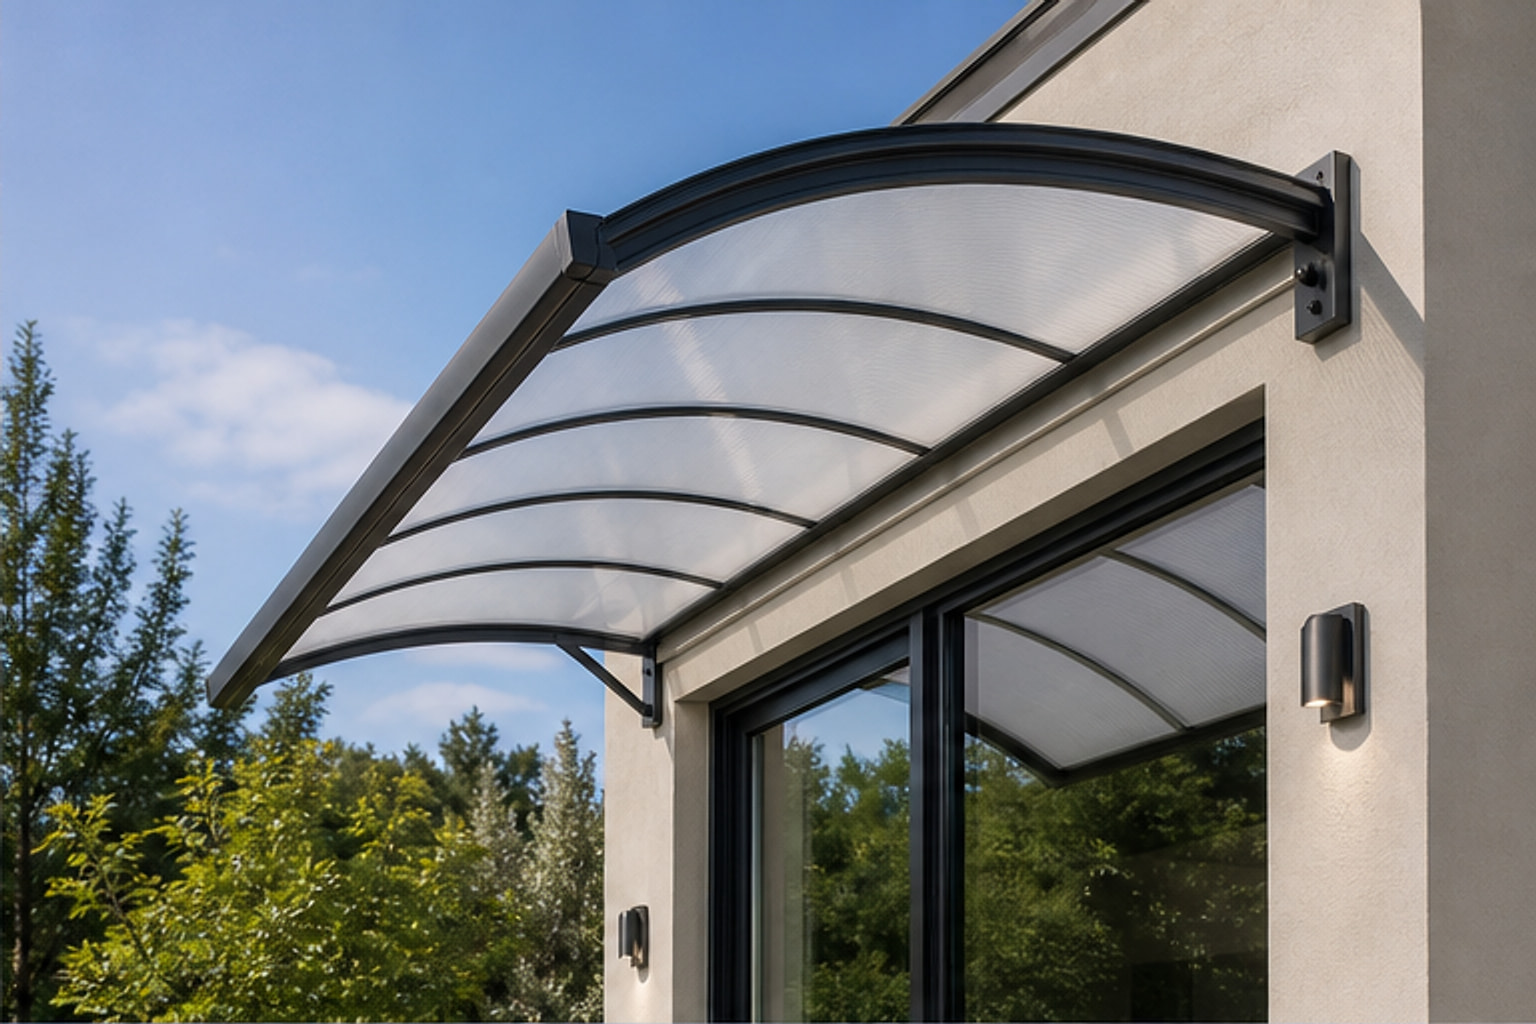
6. Translucent Polycarbonate Shield
A contemporary reference in metal and wood with high visual privacy. Use its proportions and pattern as a starting point, then confirm the opening, anchoring and finish on site.
- Style
- Contemporary
- Material
- Metal and wood
- Privacy
- High
- Maintenance
- Regular
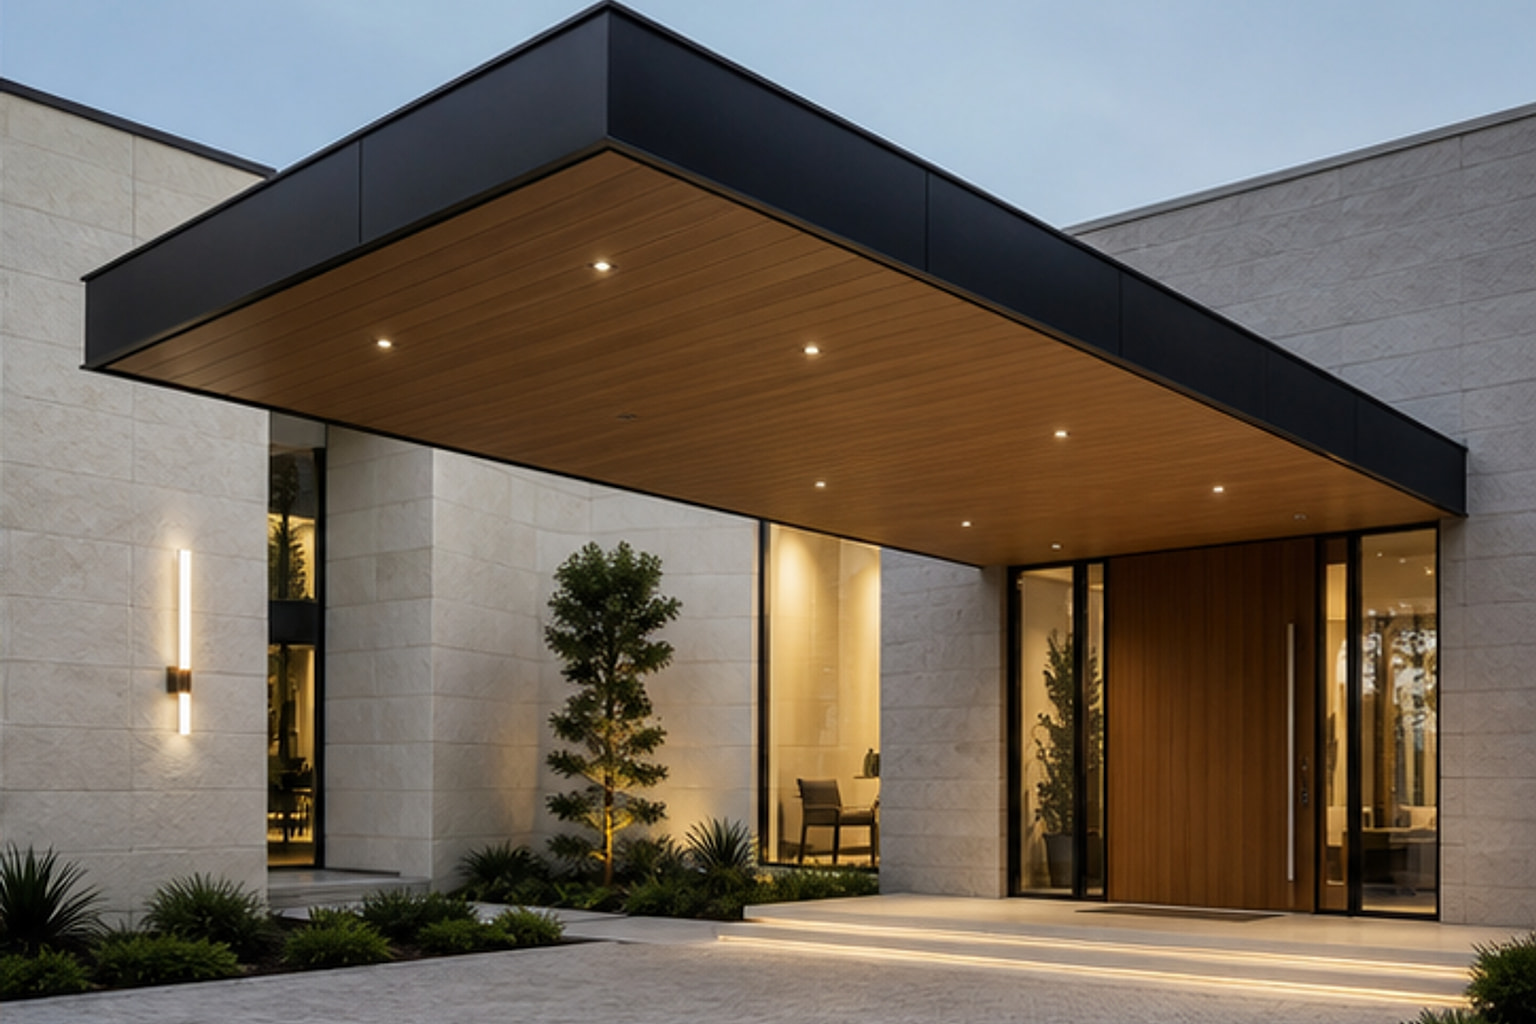
7. Grande Cantilever Canopy
A contemporary reference in metal and wood with open visual privacy. Use its proportions and pattern as a starting point, then confirm the opening, anchoring and finish on site.
- Style
- Contemporary
- Material
- Metal and wood
- Privacy
- Open
- Maintenance
- Regular
