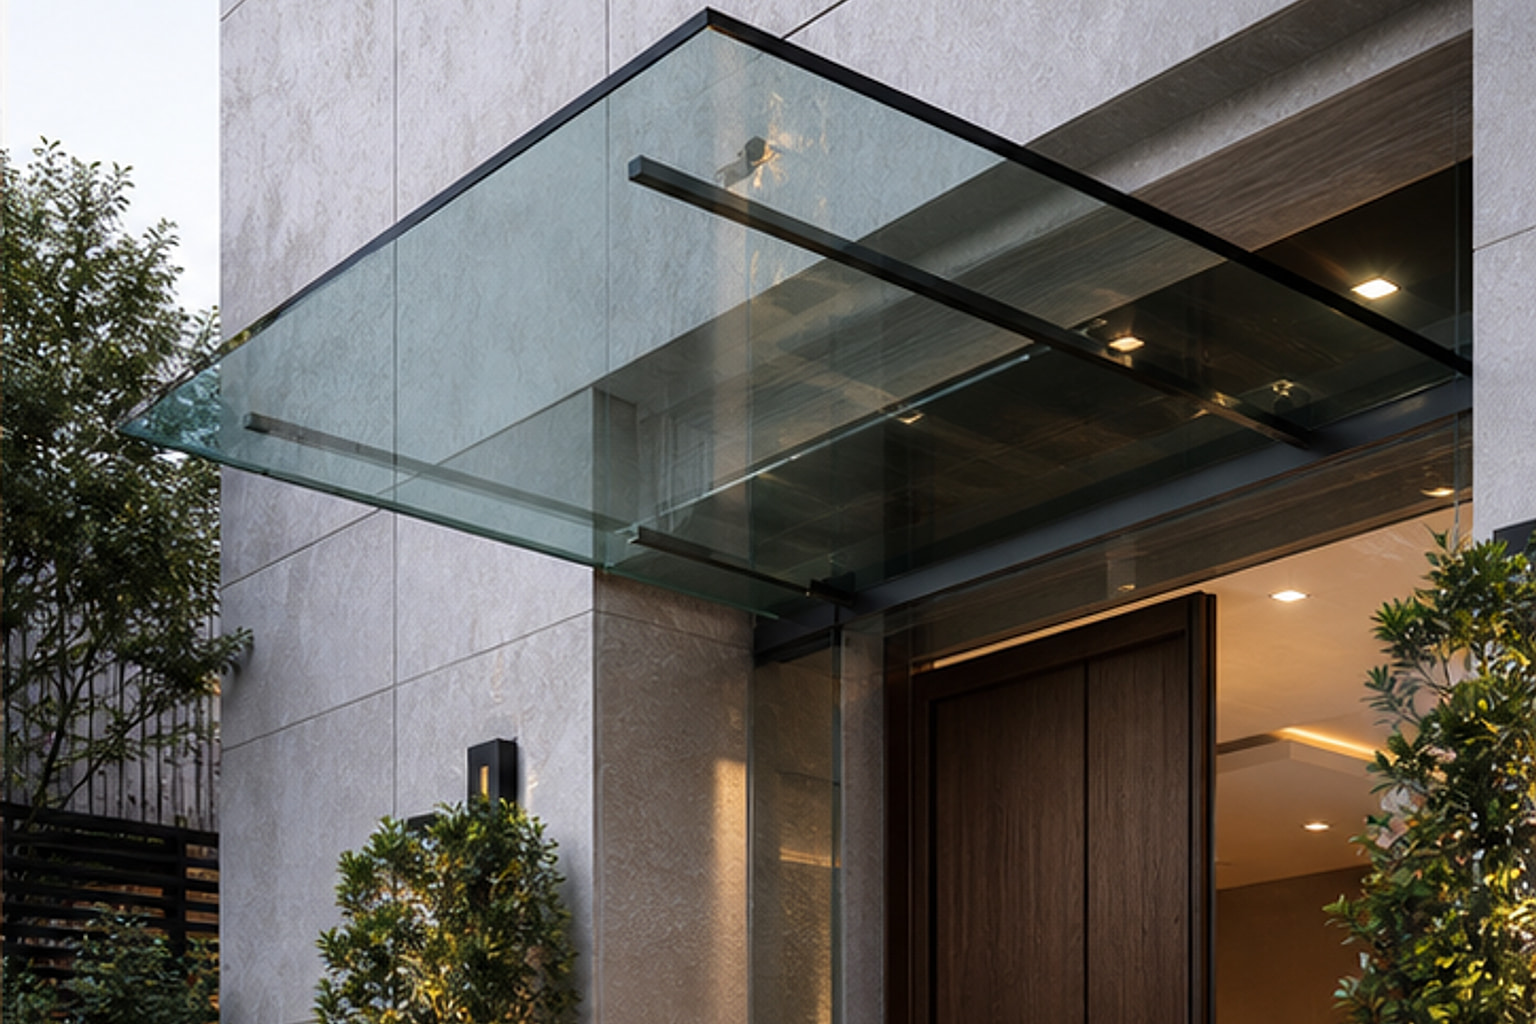
A well-planned carport or parking canopy protects vehicles from direct sun and weather while becoming a visible part of the home exterior. The best solution depends on the parking layout, vehicle movement, available supports, drainage and how the structure connects visually and physically to the property.
Carport or parking canopy: what is the difference?
A carport is generally a defined covered parking structure with a roof supported by posts, walls or a combination of both. It may be attached to the house or built as a freestanding structure. Its form often contributes strongly to the property elevation.
A parking canopy is a broader term for an overhead shade or weather-protection structure. It may use cantilever supports, lightweight frames, tensile material, metal sheets or polycarbonate panels. A canopy can be useful where fewer posts or a lighter visual profile are preferred.
The names are sometimes used interchangeably, so the project brief should describe the required span, coverage, support arrangement and weather performance rather than relying on the label alone.
Begin with vehicles and movement
Measure the parking bay, driveway width and turning path using the actual vehicles that will use the space. Allow safe clearance for doors, mirrors, roof rails, tailgates and pedestrian movement. If multiple vehicles park side by side, consider how columns affect entry and exit.
Check the driveway slope and the height difference between the road, parking surface and entrance. Roof edges, beams and gutters should not obstruct tall vehicles or create collision points. Lighting, cameras, charging equipment and gates also need coordinated positions.
Compare common structural layouts
Four-post and portal-frame carports
Posts at the corners or along both sides create a direct structural arrangement and can support larger roofs. Their location must suit doors, vehicle movement and foundations. Cross-bracing or deeper frames may be required depending on the span and wind exposure.
Cantilever parking canopies
Cantilever structures keep one side more open and can reduce obstructions near the parking bay. The supporting columns, foundations and connections may carry significant forces, so proportions cannot be selected from appearance alone.
Attached lean-to covers
An attached roof can use the building side as part of the support arrangement. The existing wall or structure must be assessed before fixing. Waterproof junctions, flashings and rainwater discharge need careful detailing to avoid leaks or staining.
Freestanding curved or arched canopies
Curved roofs can create a lighter profile and help direct water, but panel bending limits, frame fabrication, gutter positions and edge heights must be resolved. The visual curve should not reduce useful clearance.
Select the roof material
Metal roofing
Metal sheets are durable and can provide strong shade. Consider heat transfer, rain noise, corrosion protection, sheet joints, insulation and safe access for maintenance. A clean underside may require an additional ceiling or carefully organised framing.
Polycarbonate panels
Polycarbonate allows daylight and can reduce the visual weight of the roof. Compare UV protection, heat transmission, panel thickness, expansion allowance, support spacing and long-term cleaning. Clear panels can create glare and heat if orientation is ignored.
Glass
Glass can suit premium entrance or parking structures where transparency is important. The glass specification, laminated safety build-up, support system, drainage, access for cleaning and risk of heat gain must be reviewed by qualified professionals.
Fabric and tensile covers
Fabric structures can span efficiently and create distinctive forms. Their shape depends on tension, edge support and drainage. Confirm UV performance, fire requirements, wind behaviour, replacement intervals and maintenance access.
Plan drainage and weather protection
Define the required roof fall and direct water toward gutters or controlled drip edges. Downpipes should discharge without flooding the driveway, staining walls or creating slippery pedestrian routes. Where a canopy meets the house, resolve flashings and movement joints.
Open-sided structures do not stop wind-driven rain from every direction. Check the prevailing weather and decide whether the main goal is shade, light rain protection or stronger all-weather coverage. Roof overhangs should be balanced against wind loads and property boundaries.
Coordinate appearance, lighting and services
Align the canopy proportions with the gate, boundary wall, facade and roof lines. Repeating a controlled frame colour or material can make the parking structure feel integrated rather than added later.
Plan lighting so fittings are protected, accessible and do not glare into drivers' eyes. Electrical routes for lights, sensors, cameras or vehicle charging should be separated from drainage and detailed for exterior exposure.
Carport and parking canopy checklist
- Measure vehicle sizes, parking bays, driveway width and turning paths.
- Confirm clear height at beams, roof edges, lights and gutters.
- Select a support layout that does not obstruct doors or movement.
- Check wind exposure, structural loads, foundations and connections.
- Compare roof materials for shade, heat, noise, durability and cleaning.
- Plan roof fall, gutters, downpipes and safe water discharge.
- Coordinate gates, boundary walls, charging points, cameras and lighting.
- Maintain access for cleaning, coating repairs and roof replacement.
- Check property boundaries, society rules and local approvals.
- Obtain final structural and installation guidance from qualified professionals.
Explore the modern carport and parking canopy collections linked below to compare visual directions. Treat the images as planning references and confirm the final span, support system, materials, drainage and construction details for the specific property.
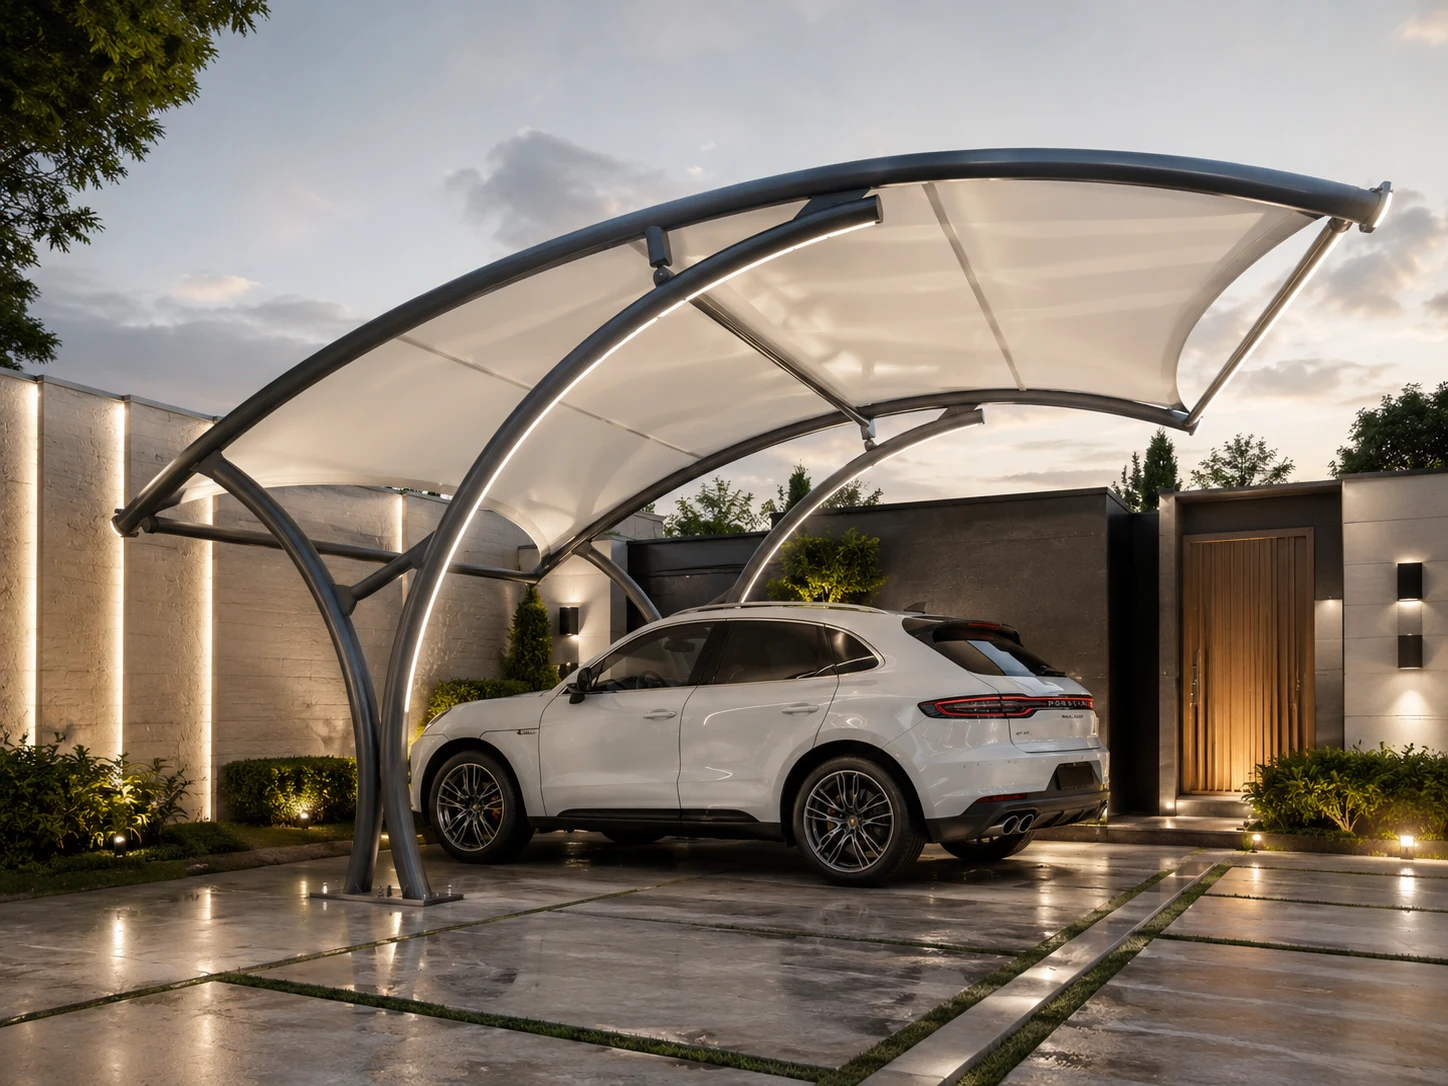 Luxury Curved Steel Carport Canopy Design
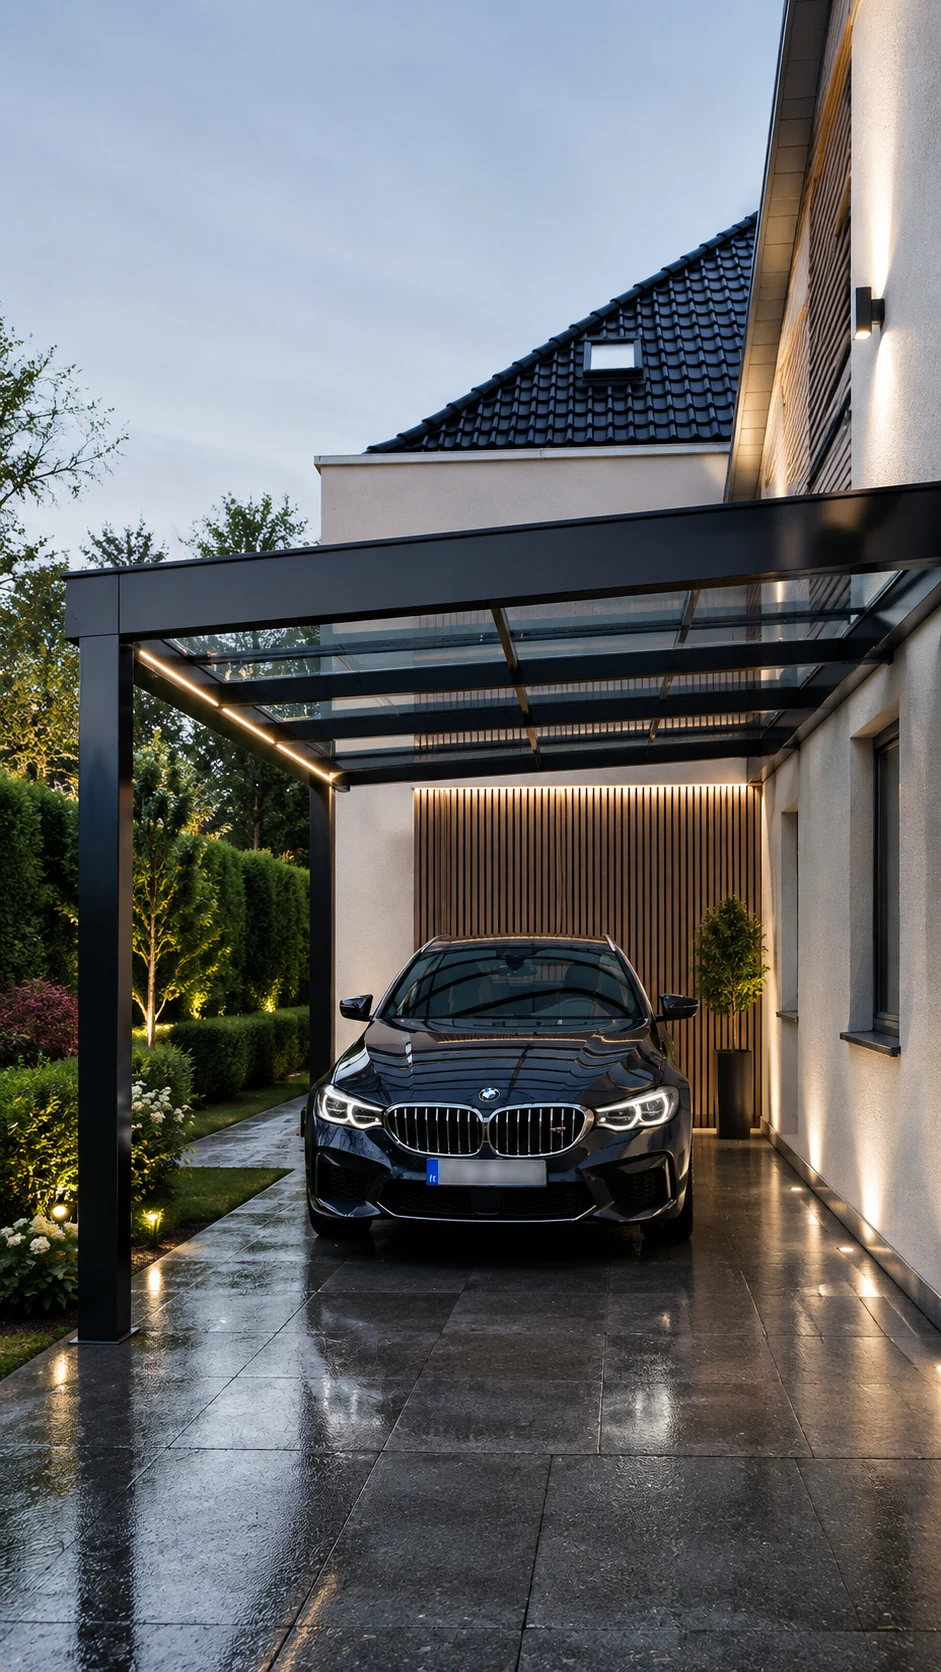 Luxury Modern Steel & Glass Carport Design
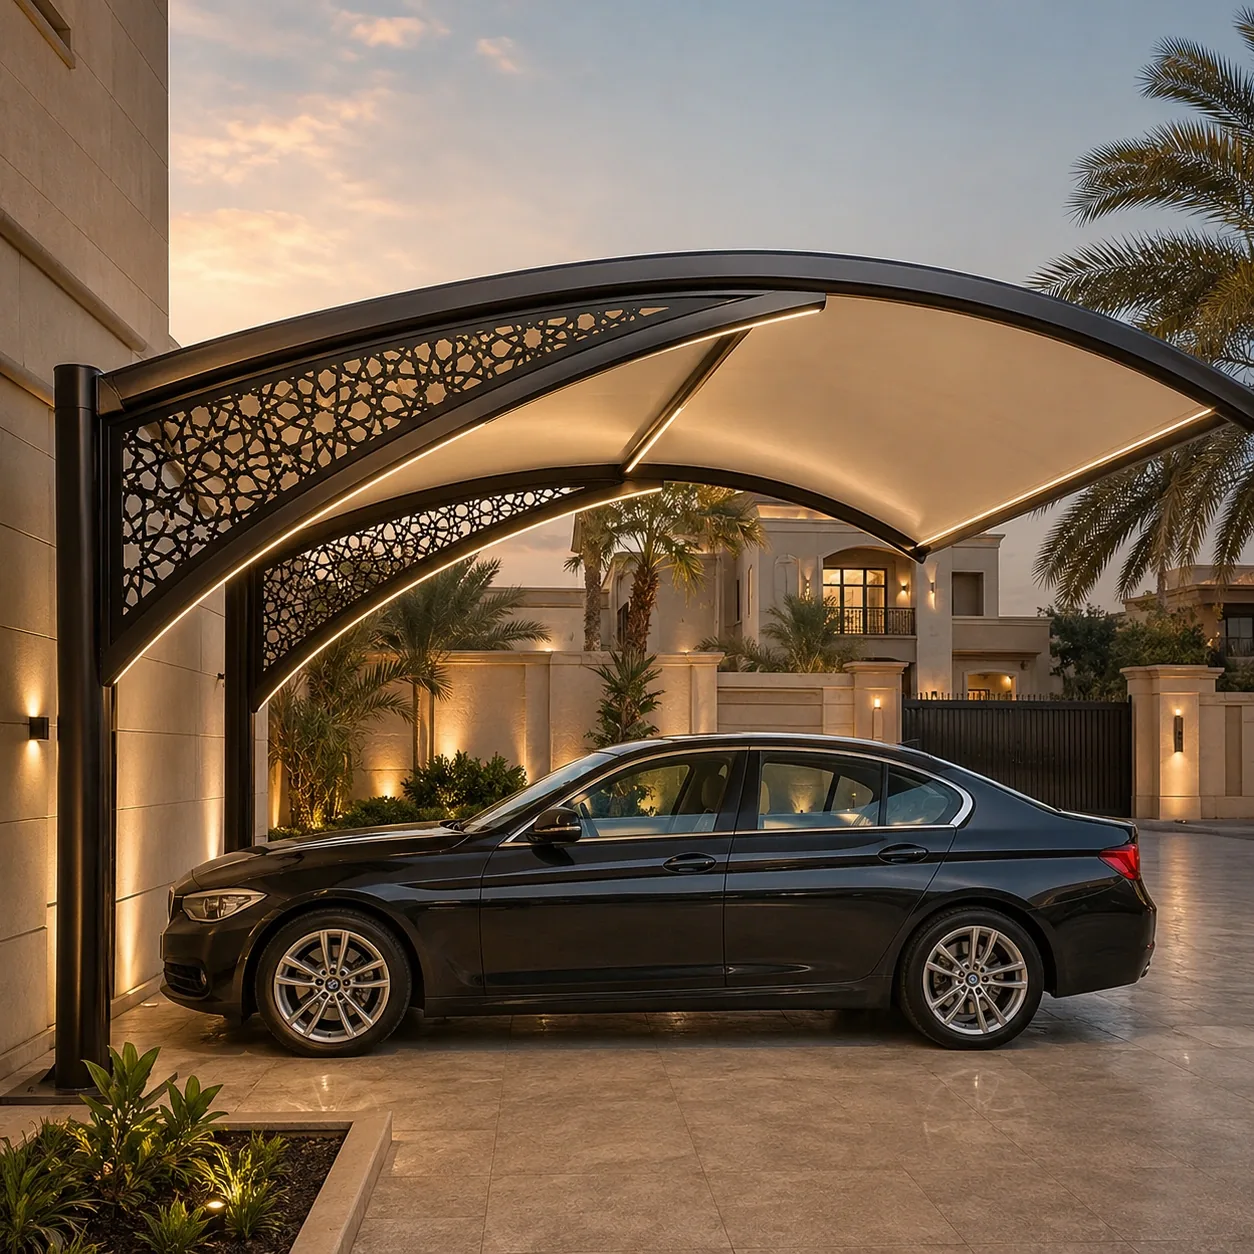 Luxury Illuminated Steel Carport Canopy
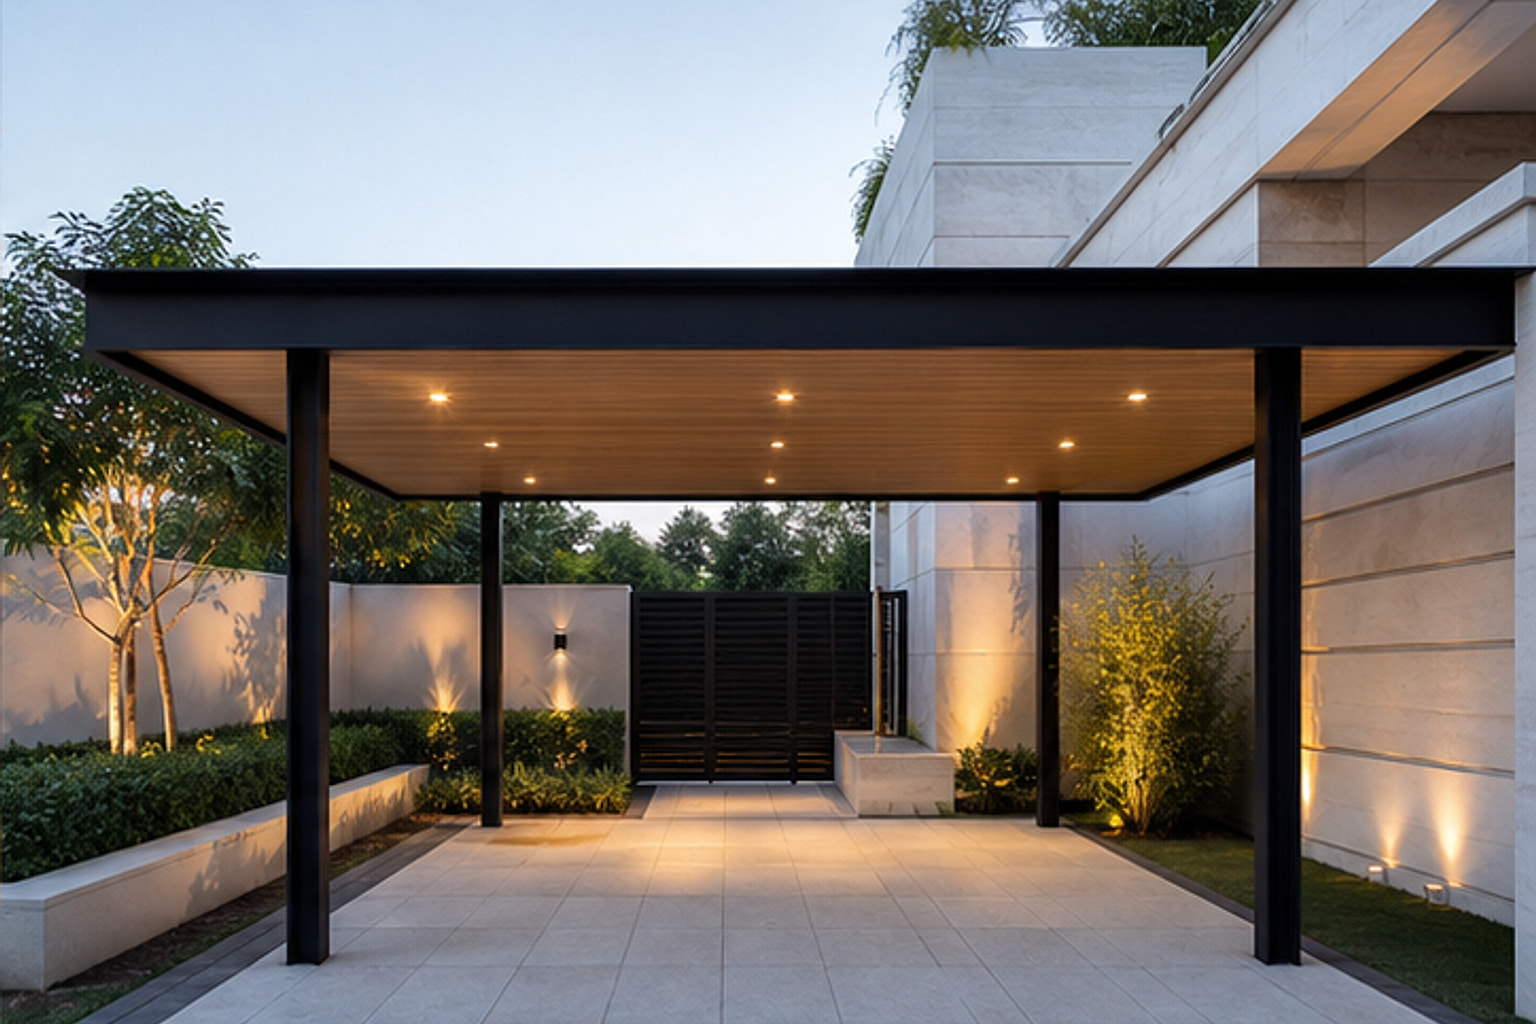 Premium Double Car Carport
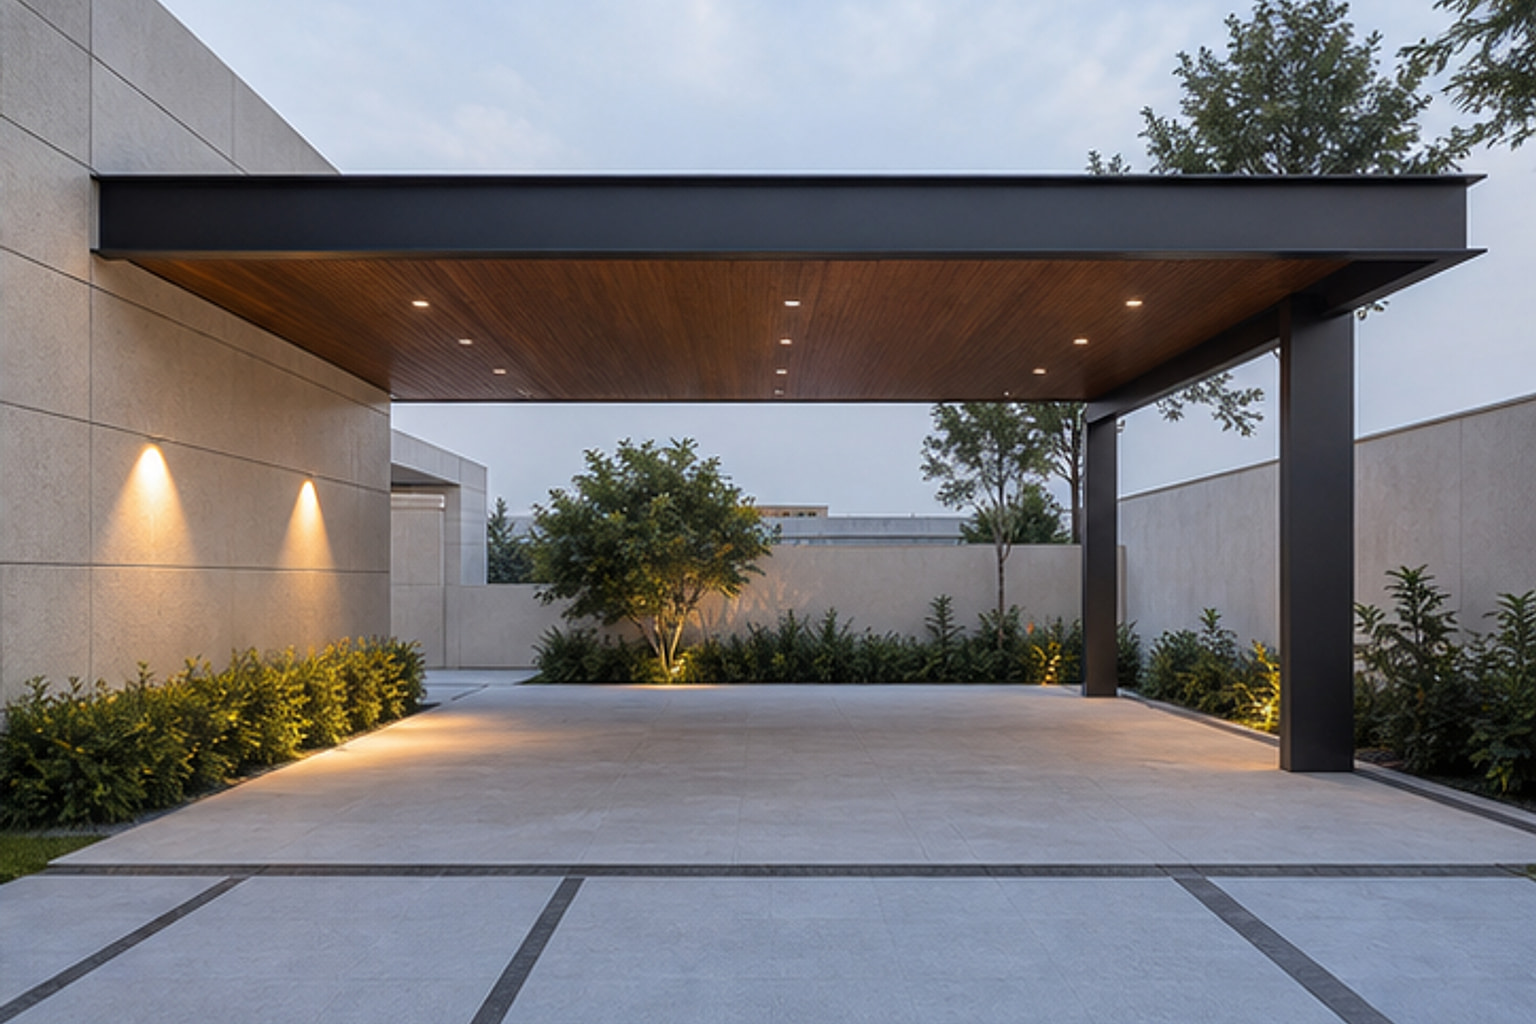 Driveway Cantilever Roof
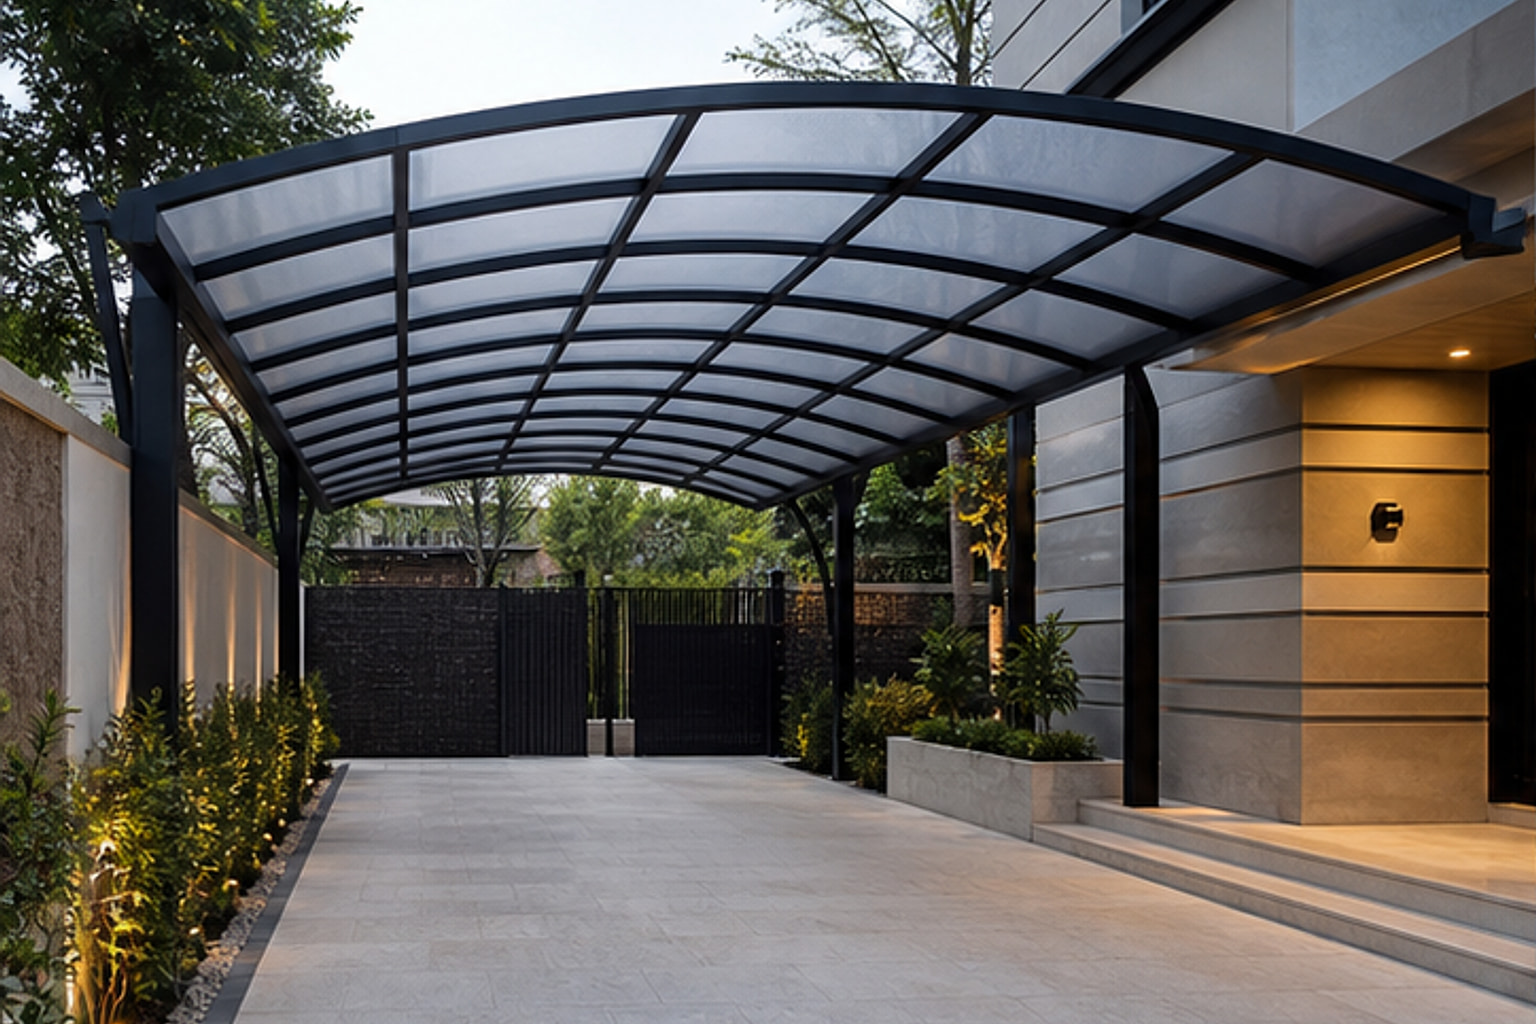 Polycarbonate Driveway Shed