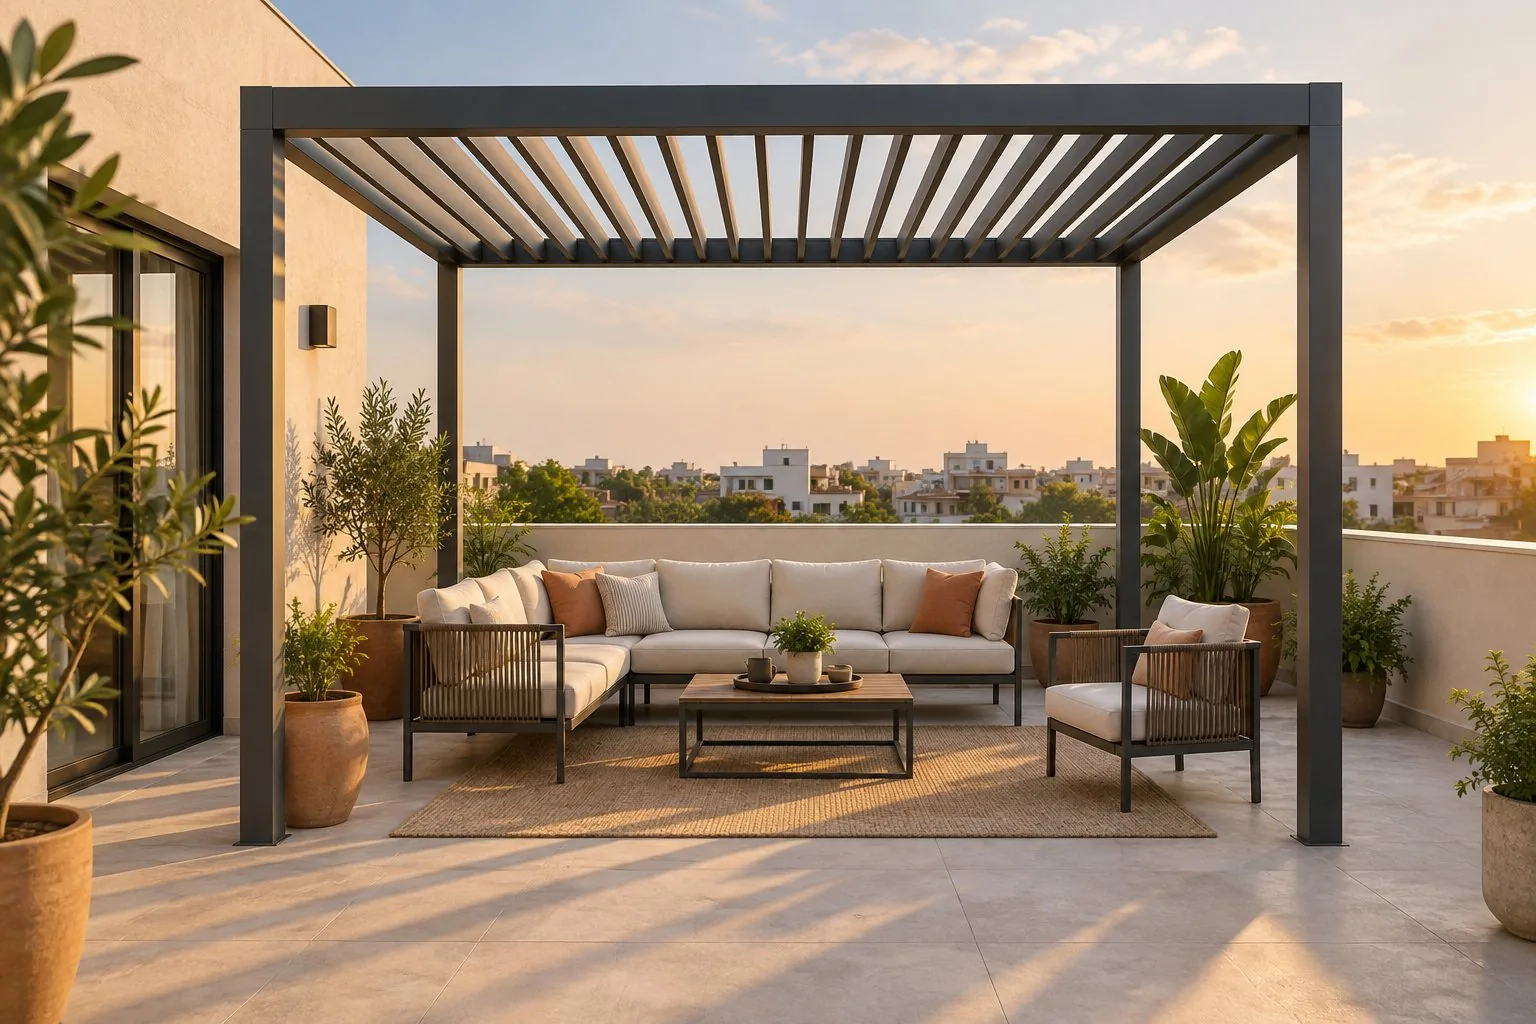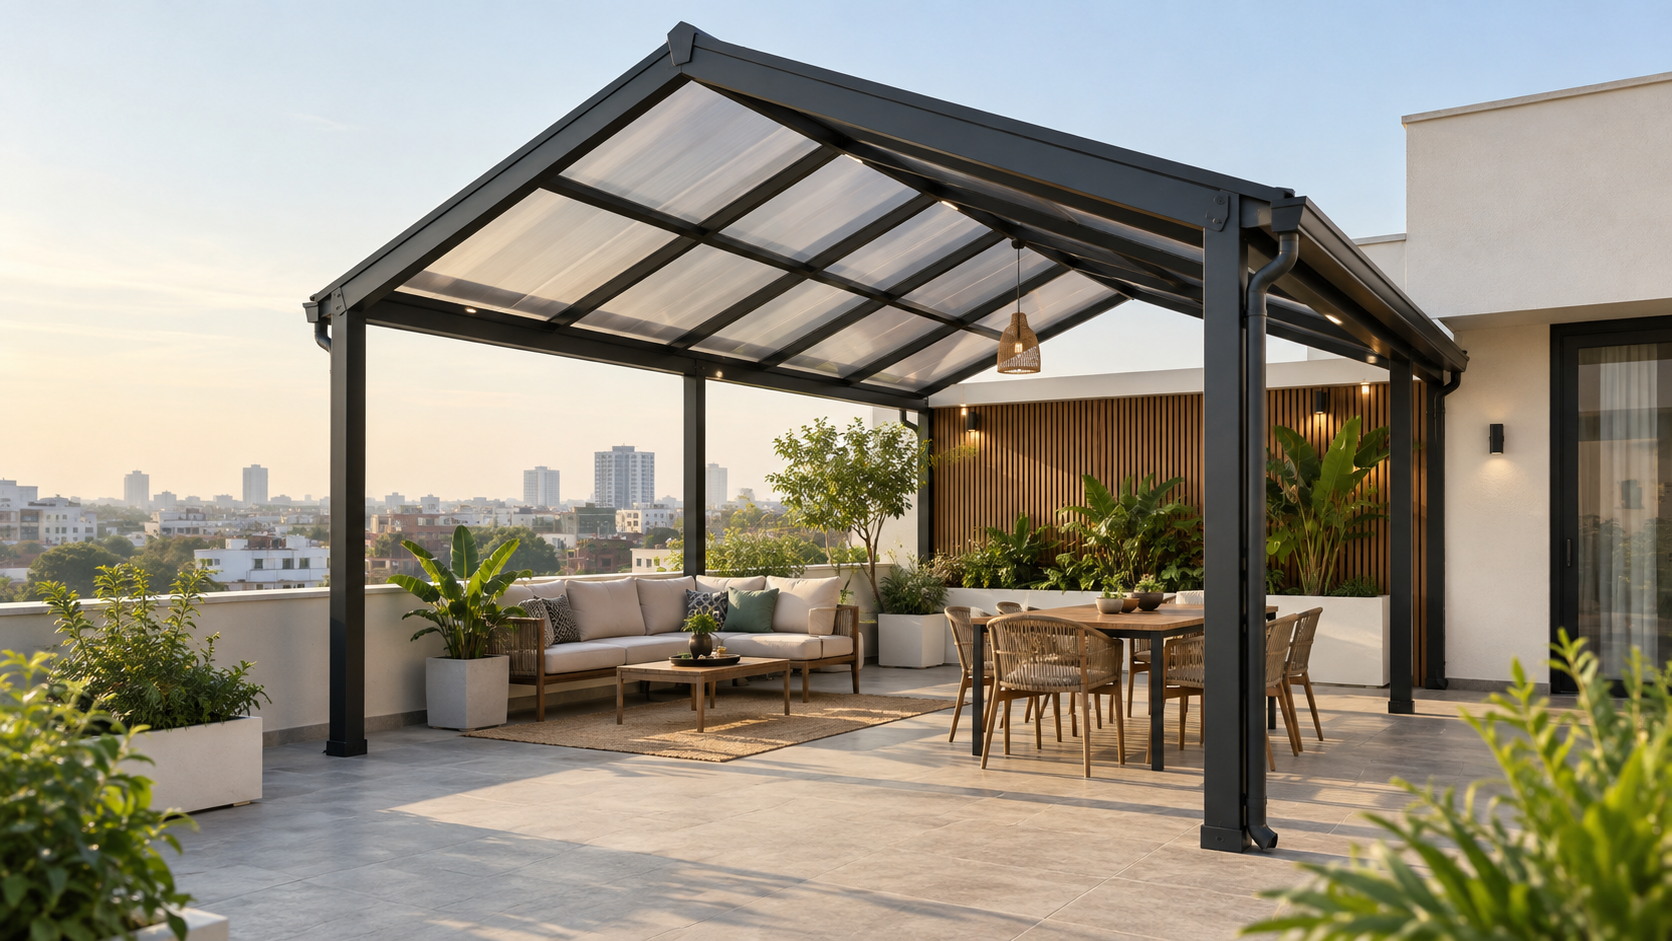
A gable pergola uses two sloping roof planes that meet at a central ridge. This pitched profile creates a taller, more architectural outdoor space than a typical flat-roof pergola and can help direct rainwater toward planned drainage edges.
For Indian terraces, patios and rooftop spaces, the design must respond to sunlight, monsoon rain, wind exposure, waterproofing and the capacity of the supporting structure. This guide explains the main decisions to review before shortlisting a gable pergola design.
What Is a Gable Pergola Design?
A gable pergola has a raised central ridge with roof surfaces sloping in two directions. The shape can create additional height above the seating area and give the outdoor space a defined pavilion-like character.
The roof may be open, partially shaded or covered with a suitable material. A covered gable pergola should not be treated as a decorative frame alone: its roof pitch, drainage, wind resistance and structural connections require professional design.
Where a Gable Pergola Works Well
Gable pergola designs can suit:
- Rooftop entertainment areas
- Large open terraces
- Garden seating zones
- Outdoor dining areas
- Poolside lounges
- Courtyards requiring a distinct focal structure
The design is most effective where there is enough visual and physical space for the raised roof profile. On compact terraces, a large gable form may dominate the elevation or obstruct nearby windows and views.
Gable Pergola Roof Materials
Polycarbonate roof panels
Translucent polycarbonate panels can provide weather cover while allowing filtered daylight into the space. Clear panels admit more light but may increase glare and heat, while tinted or multiwall options can provide softer light.
Panel thickness, support spacing, expansion allowance, roof pitch and fixing details must follow the selected manufacturer’s system.
Metal roofing
Metal sheets or insulated roof panels can provide more complete shade and rain protection. Their appearance should be coordinated with the pergola frame and the architecture of the house.
Rain noise, heat transfer, condensation and underside finishing should be reviewed during planning rather than after installation.
Glass roof panels
Glass can create a refined and visually light roof, but it requires an appropriately engineered framing and glazing system. Heat gain, cleaning access, drainage and the specification of safety glass are important considerations.
Glass selection and supporting details must be confirmed by qualified glazing and structural professionals.
Open or partially covered roof
An open-frame gable pergola preserves airflow and sky views while creating an architectural outline above the terrace. Partial shading can be introduced through slats, fabric or selected panels.
This approach may be suitable where full rain protection is not required.
Daylight, Shade and Heat Control
A covered roof changes how sunlight enters the terrace and nearby rooms. Before choosing a material, consider:
- The orientation of the terrace
- Direct afternoon sun
- Daylight required inside adjoining rooms
- Desired amount of shade
- Ventilation below the roof
- Heat retained by the selected material
- Use of blinds, screens or planting
A roof that looks transparent in a catalogue may behave differently under strong local sunlight. Material samples should be reviewed on site where possible.
Rainwater Drainage Planning
A pitched roof naturally moves water toward its lower edges, but that water still needs a controlled route away from the pergola and building.
The design should coordinate:
- Roof pitch
- Gutters and outlets
- Downpipe positions
- Terrace floor drains
- Overflow provisions
- Waterproofing around supports
- Discharge away from doors and walls
Poor drainage planning can cause staining, water entry, overflowing edges or ponding on the surrounding terrace.
Structural and Wind Considerations
A rooftop pergola is exposed to wind from multiple directions. Adding a solid roof can create forces that are different from those acting on an open pergola frame.
A qualified structural professional should review:
- Existing slab and supporting structure
- Column and beam arrangement
- Base plates and anchor details
- Roof-frame connections
- Wind exposure and uplift
- Added weight of roofing and finishes
- Waterproofing at every penetration
- Local permissions and regulations
Visual references are useful for shortlisting a style, but they cannot determine structural sizes or fixing requirements.
Attached or Freestanding Gable Pergola?
An attached pergola connects to part of the building, while a freestanding structure carries its loads through its own columns.
Attached configuration
An attached design may create a closer transition from indoor to outdoor space. The connection with the existing wall, roof edge and waterproofing requires careful detailing.
Freestanding configuration
A freestanding pergola can be positioned more independently on a terrace or in a garden. Its columns, foundations or slab connections must be designed for stability without relying on the building façade.
The right configuration depends on the available structure, waterproofing strategy, access and intended use.
Coordinating the Pergola With the Home Exterior
The pergola should feel connected to the architecture rather than added as an unrelated object.
Consider matching or complementing:
- Window and door-frame colours
- Entrance gate or railing finishes
- Existing roof lines
- Façade cladding and screen details
- Outdoor flooring
- Lighting colour temperature
- Furniture and planting
A restrained material palette usually creates a more durable visual result than combining many decorative finishes.
Explore the rooftop pergola design collection and compare it with our broader rooftop pergola roof-style guide.
Gable Pergola Planning Checklist
Before finalising a concept, confirm:
- Is the scale suitable for the terrace or garden?
- Will the ridge obstruct windows or important views?
- How much daylight and shade are required?
- Is complete rain protection necessary?
- Where will gutters and downpipes discharge water?
- Can the roof and frame be cleaned safely?
- Has wind exposure been reviewed?
- Can the existing structure carry the additional loads?
- Are waterproofing and penetrations professionally detailed?
- Have local permissions and safety requirements been checked?
Frequently Asked Questions
Is a gable pergola suitable for a rooftop?
It may be suitable when the existing structure, wind exposure, anchoring and waterproofing are professionally assessed. A rooftop installation should not be selected only from visual references.
Which roof material is best for a gable pergola?
There is no universal best material. Polycarbonate, metal, insulated panels and glass provide different levels of daylight, shade, heat control, maintenance and weather protection.
Does a gable roof provide better drainage?
Its sloping surfaces can direct rainwater toward defined edges, but effective performance still depends on correct pitch, gutters, outlets and downpipe planning.
Can a gable pergola remain open without roof panels?
Yes. An open gable frame can provide architectural definition while retaining airflow and sky views. The frame must still be designed for site conditions.
Does a covered pergola require professional approval?
Requirements vary by location and project. Structural loads, wind exposure, drainage, waterproofing and applicable permissions should be reviewed by qualified professionals.
Final Planning Note
A successful gable pergola balances architectural character with shade, daylight, ventilation and rain management. Use design images to clarify the preferred visual direction, then confirm the roof system, structure, drainage and waterproofing with experienced professionals before fabrication.
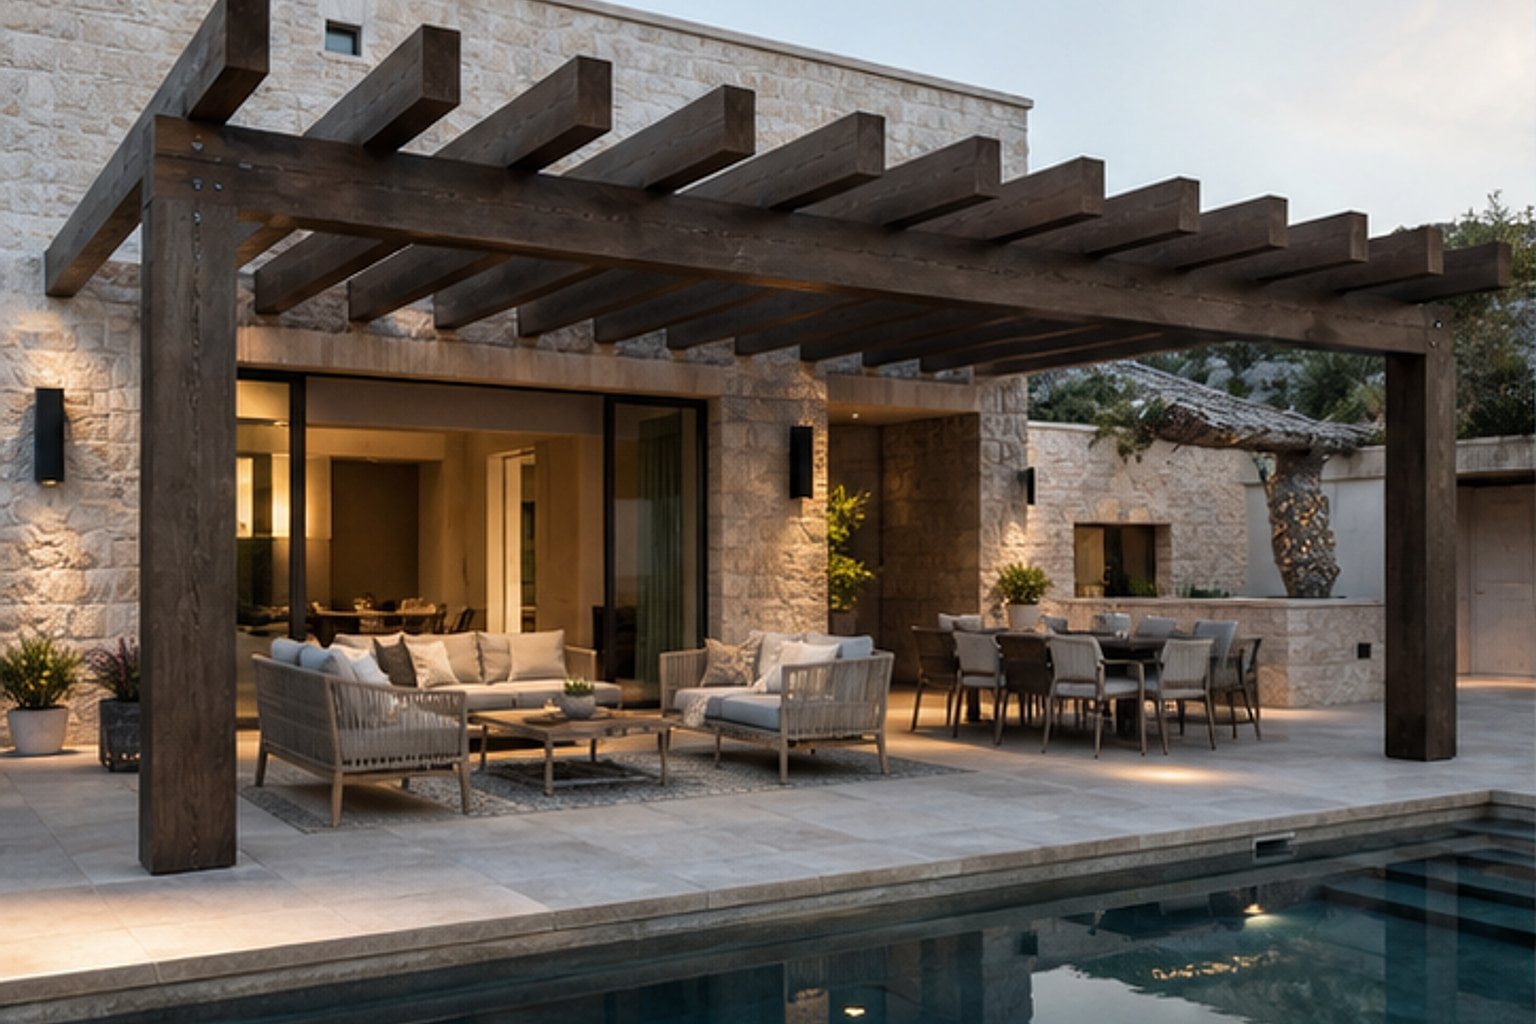 Heavy joist Open Pergola
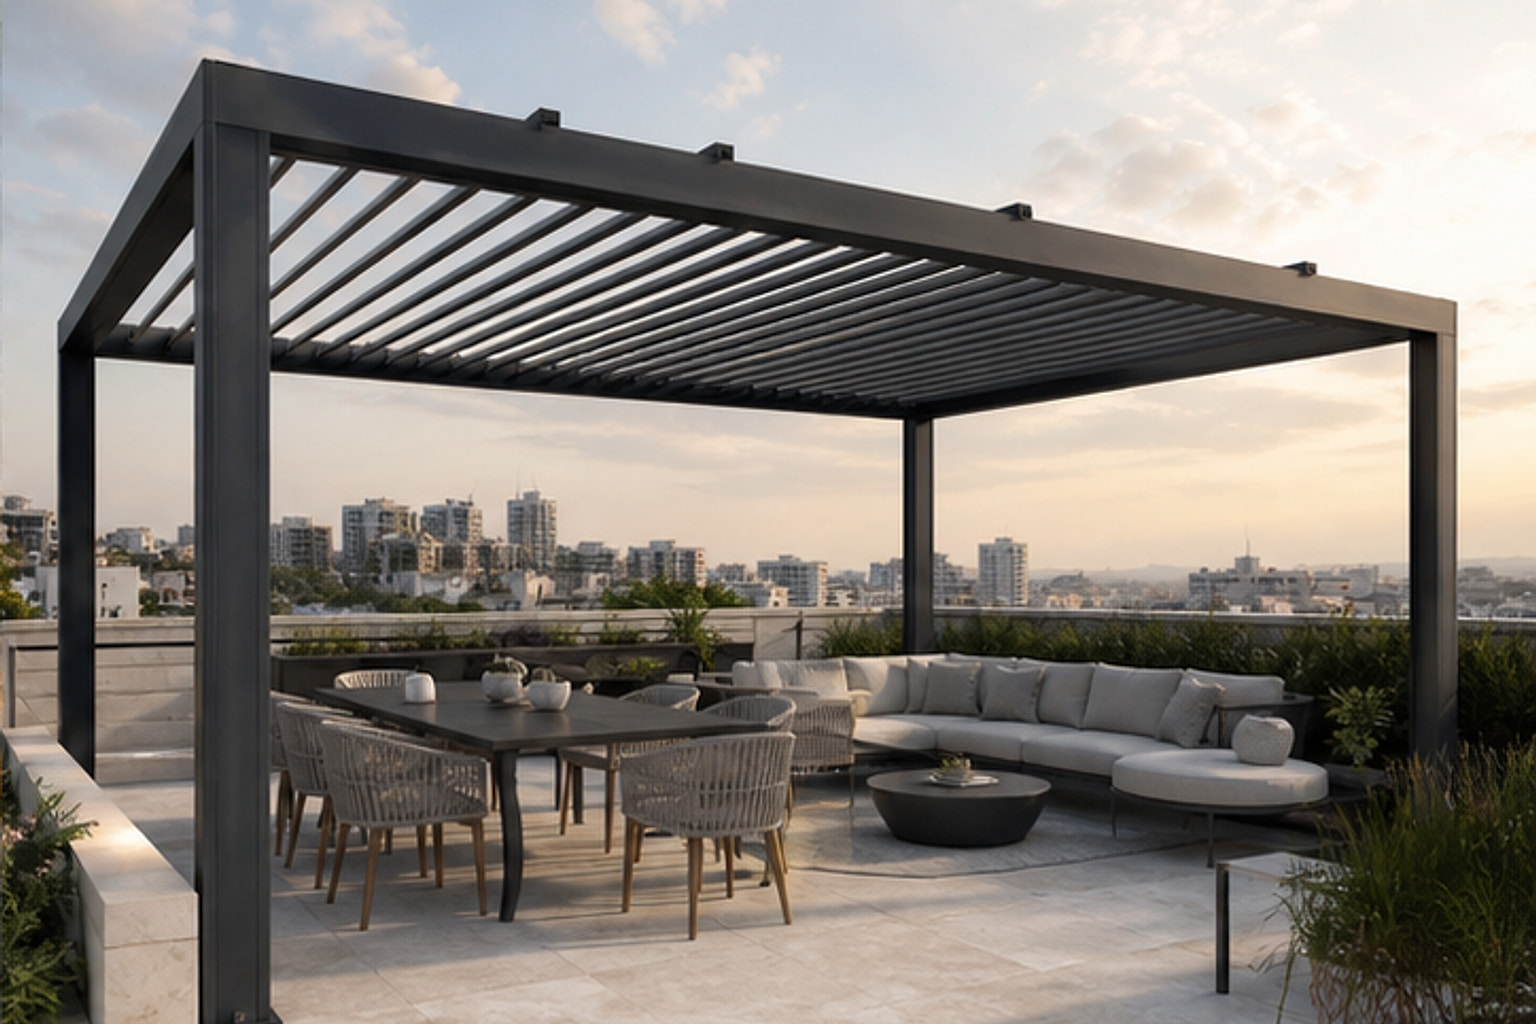 Deluxe Louvered Roof Pergola
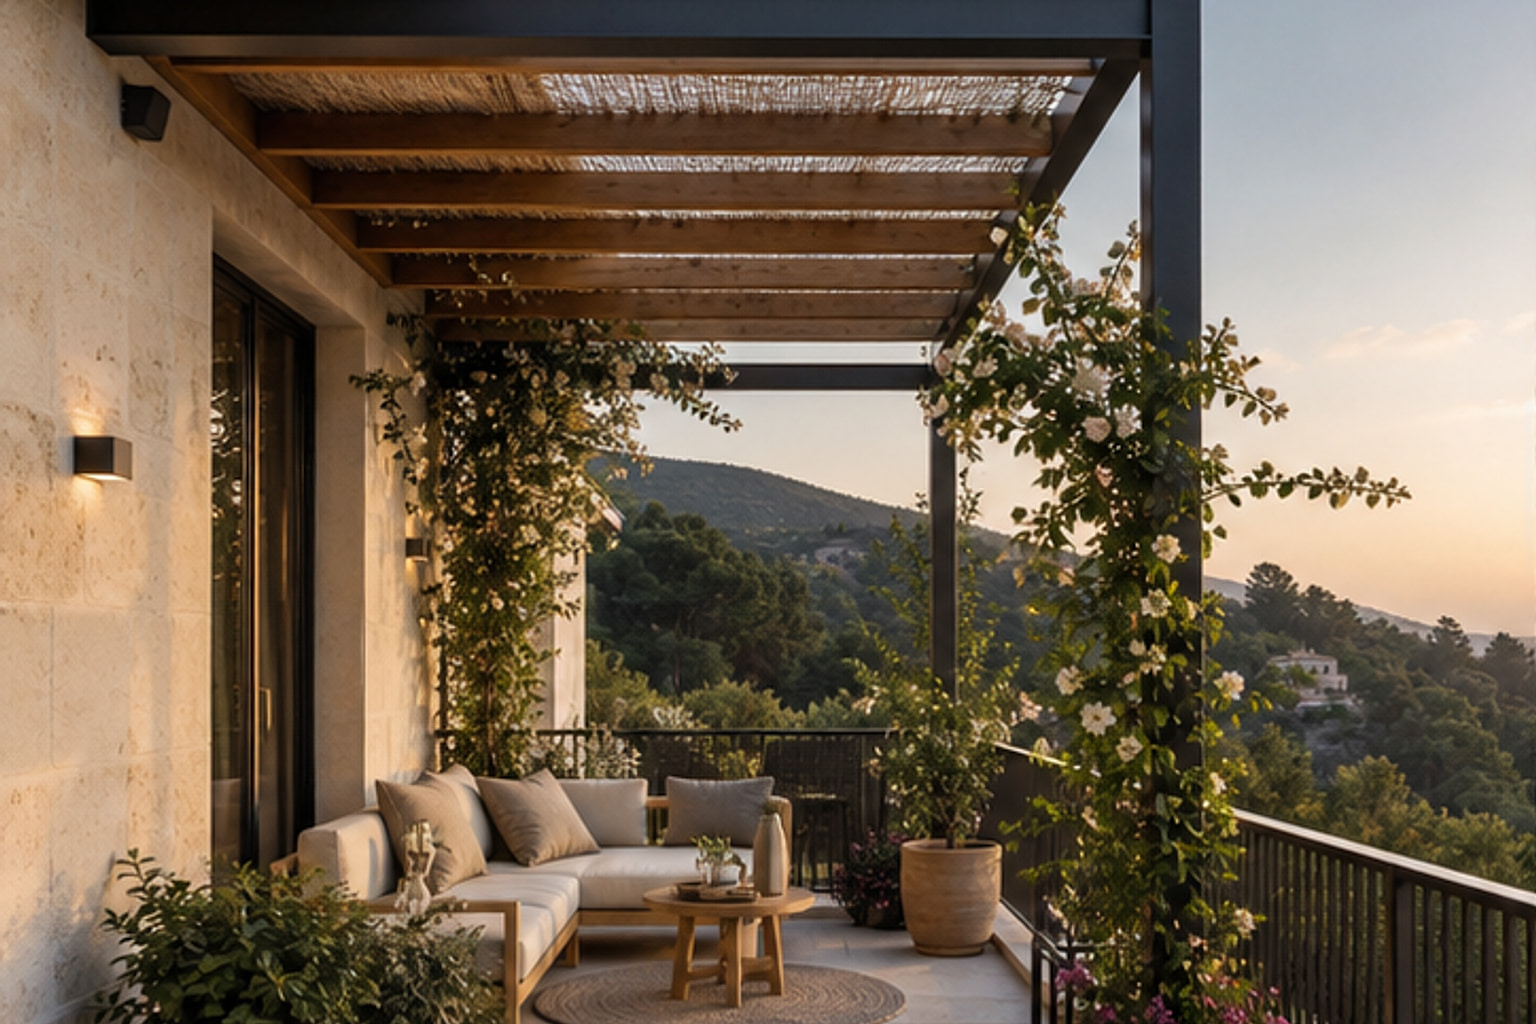 Villa Cozy Balcony Pergola