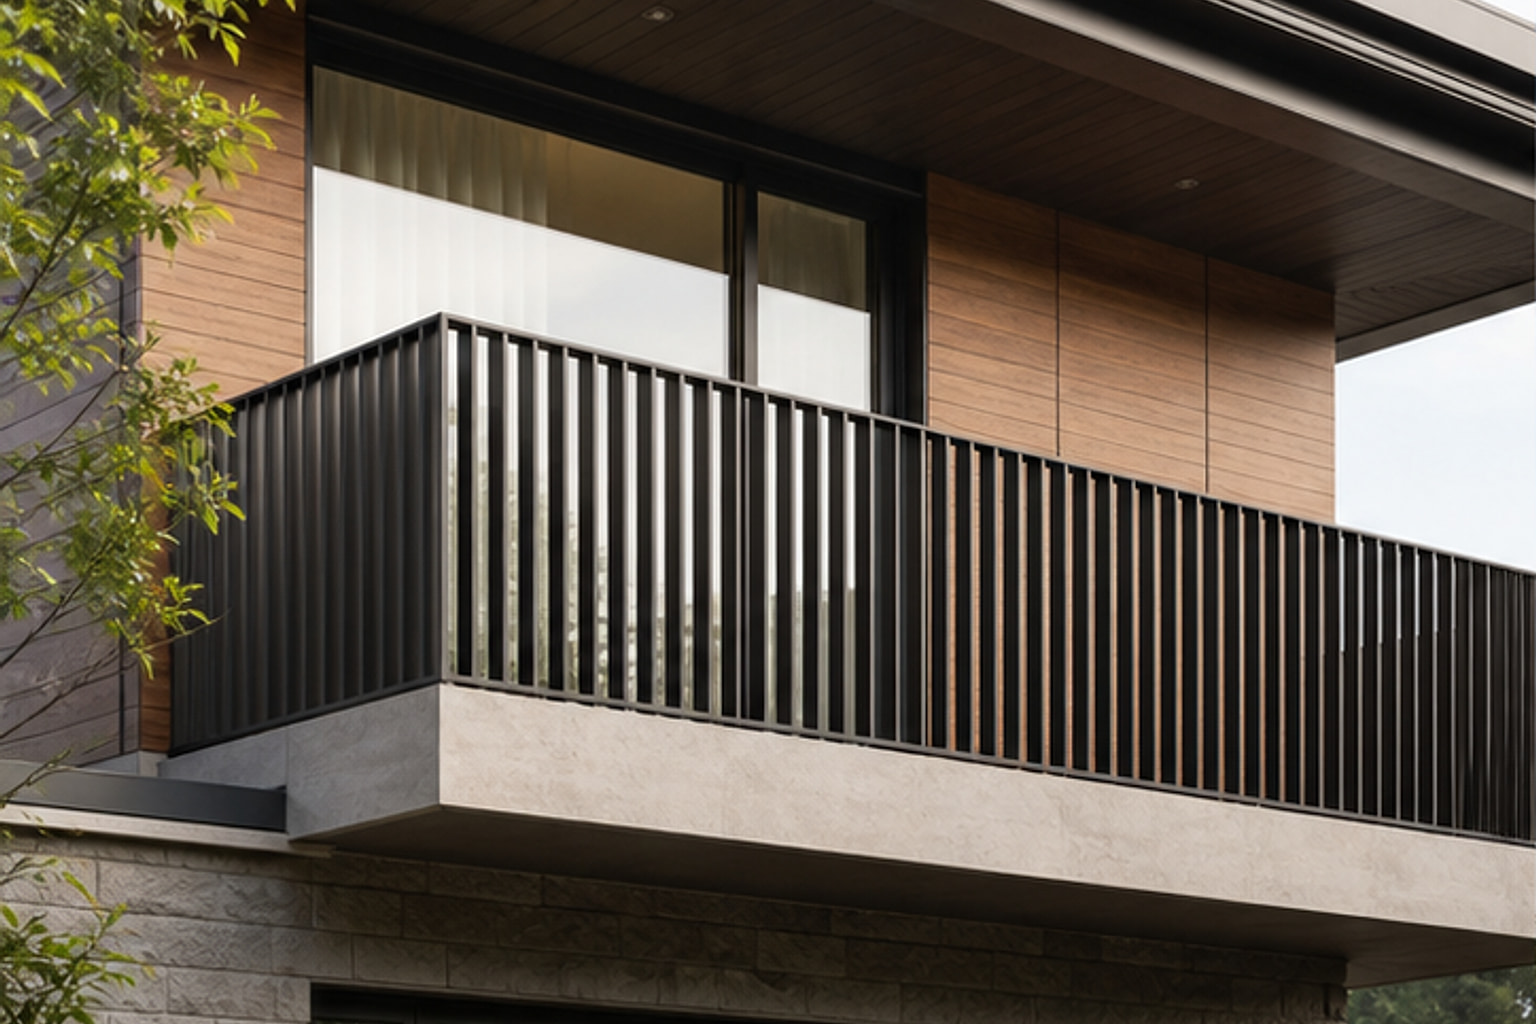
Exterior screens can improve privacy, organise a balcony elevation or reduce the visual impact of outdoor equipment. The same word “screen” can describe very different jobs, so the design must begin with its purpose. A balcony safety guard, a visual privacy divider and an AC-unit enclosure have different structural, ventilation and access requirements.
Separate safety, privacy and screening functions
A privacy screen controls sightlines but should not automatically be treated as a safety railing. Where a screen sits at an open balcony edge, the complete assembly must satisfy the applicable guard and structural requirements.
An AC outdoor-unit screen hides equipment while maintaining airflow and service access. Closing it too tightly can reduce performance, trap heat and make maintenance difficult. Follow the equipment manufacturer’s clearance requirements and obtain professional advice.
Plan balcony privacy screens
Map views from neighbouring buildings, the street and rooms inside the home. Privacy changes with viewing angle, distance and lighting. A screen that appears solid from one direction may remain open from another.
Vertical slats can limit angled views while preserving daylight and airflow. Perforated or CNC-cut panels provide more visual coverage but their open area, pattern scale and shadows matter. Glass can reduce wind and preserve views, yet clear glass does not create privacy unless a suitable treatment is used.
Keep doors, windows and escape routes functional. A screen should not make the balcony feel dark, trap hot air or block drainage outlets.
Balcony edge safety
If the screen forms part of the balcony guard, confirm its height, openings, climbability, loads, posts, fixings and corrosion protection. Decorative patterns and horizontal members may create footholds. Frameless glass requires the correct safety-glass build-up, edge protection and support details.
Do not copy dimensions from an image. Final safety provisions depend on the building, floor level and applicable rules, and must be reviewed by qualified professionals.
Vertical slat and terrace dividers
Vertical screens can define a terrace, separate seating areas or soften views toward services. Select spacing based on the required balance of privacy, airflow and daylight. Narrow gaps can collect dust and make cleaning difficult.
Consider wind passing through and around the screen. Tall panels may create significant loads even when partly open. Confirm posts, frames, base connections and foundations rather than relying on visual proportions.
Coordinate the slat rhythm with windows, railings and facade lines. A restrained colour repeated elsewhere can integrate the divider without making the elevation too busy.
AC outdoor-unit and service screens
Outdoor units reject heat and need clear air intake and discharge paths. Provide the clearances specified for the equipment, including space above, beside and in front. Avoid directing hot exhaust toward another unit, an occupied balcony or a closed corner.
Design removable panels or doors for coil cleaning, electrical work and complete equipment replacement. Technicians should not need to dismantle the facade or work from an unsafe position.
Keep condensate and rainwater drainage visible and maintainable. Do not allow screens to trap leaves, water or litter around the unit. Separate metalwork from refrigerant pipes, wiring and service valves.
Material choices
Powder-coated aluminium can provide lightweight slats and good corrosion resistance when correctly specified. Painted or powder-coated steel offers strength but needs prepared surfaces, protected cut edges and inspection access. Stainless steel grade and finish should suit the environment.
Perforated sheet and expanded mesh offer different open-area ratios and visual effects. Confirm sharp-edge protection and frame stiffness. Exterior-grade composite or timber-look products need allowance for movement, UV exposure and cleaning.
Glass screens require safety specifications and regular cleaning. Opaque films or coatings may change appearance over time in exterior conditions.
Airflow, daylight and thermal comfort
Privacy should not create an overheated enclosure. Check the path for cross-ventilation and the amount of direct sun. A combination of screen orientation, planting and overhead shade may work better than a completely closed wall.
For equipment screens, calculate or verify the free open area rather than judging gaps visually. Louvers can conceal equipment from eye level while allowing air movement, but blade depth and direction affect resistance.
Drainage, cleaning and maintenance
Keep floor outlets accessible and allow water to reach them. Screens should stop above the finished floor where appropriate or include drainage openings. Avoid concealed ledges where water and debris collect.
Plan how both faces will be cleaned. Hinged or removable sections need secure fasteners and safe handling. Inspect coatings, bolts, glass supports and base connections periodically, especially in coastal or high-rainfall locations.
Exterior screen planning checklist
- Define whether the priority is privacy, safety, equipment concealment or separation.
- Map sightlines, sun, wind, daylight and airflow.
- Keep doors, windows, drainage and escape routes functional.
- Treat balcony-edge screens as safety-critical assemblies.
- Confirm screen height, gaps, climbability, loads and fixings.
- Follow AC-unit clearance and ventilation requirements.
- Provide safe service access and equipment replacement space.
- Select exterior-grade materials and corrosion protection.
- Plan cleaning access and removable components.
- Coordinate patterns and colours with the facade and railings.
- Confirm final structural, safety and equipment details with qualified professionals.
Explore the balcony-shield, AC-unit-screen and vertical-privacy-screen collections linked below. Use the references to clarify the desired appearance, then adapt the final open area, supports and safety details to the property and equipment.
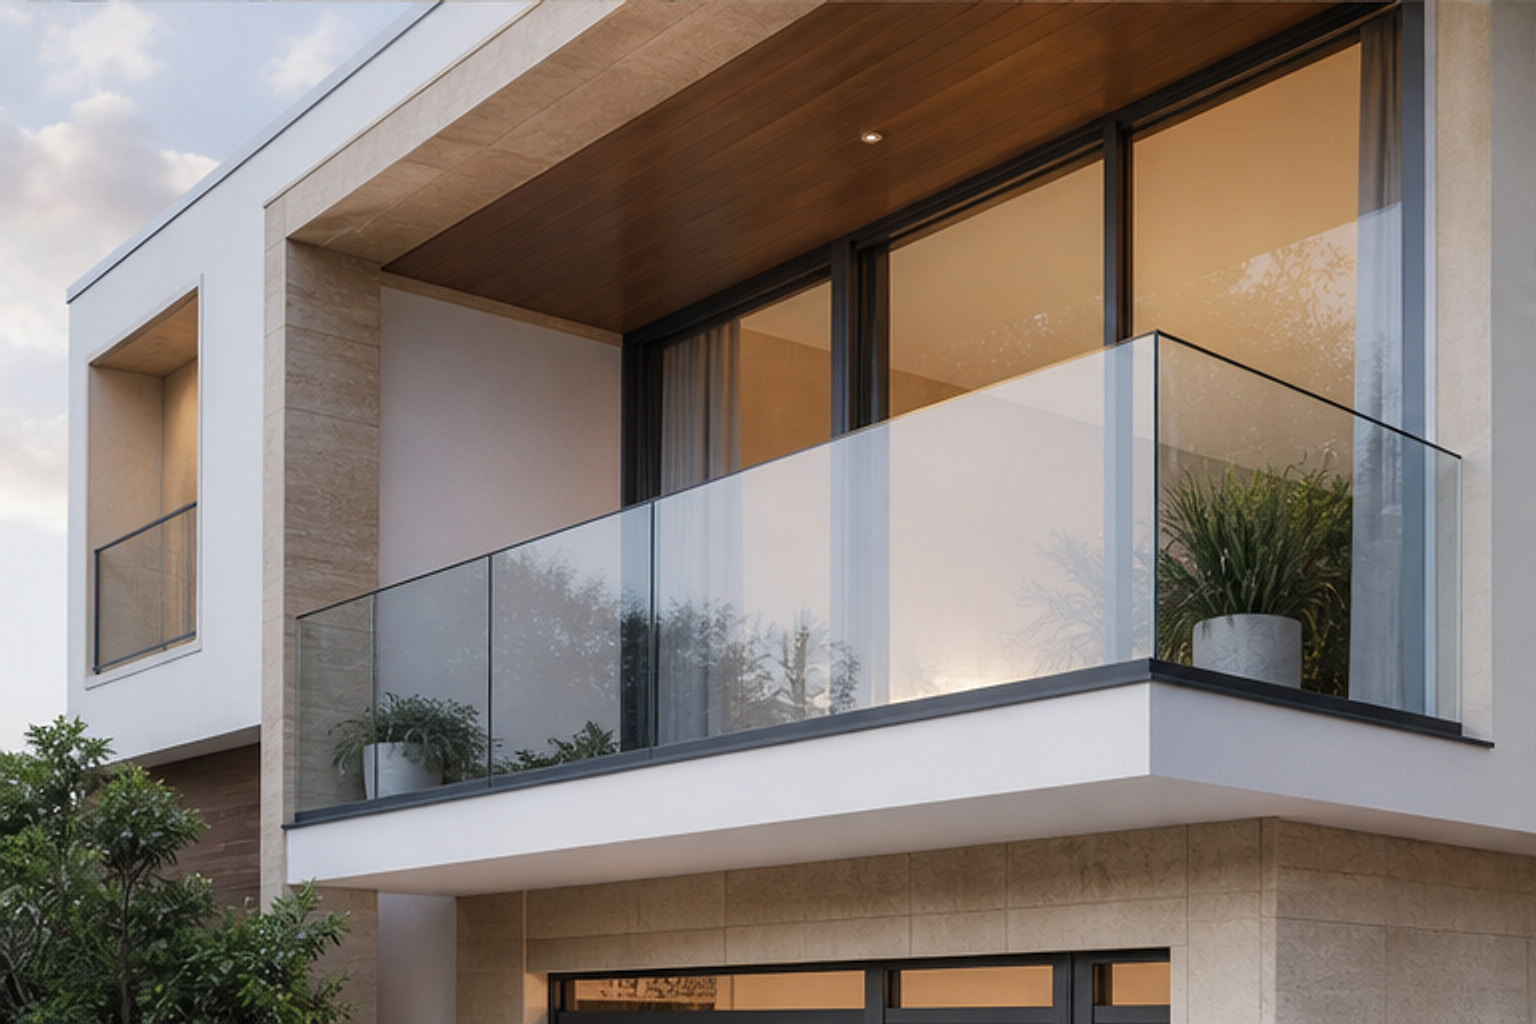 Frameless Glass Shield
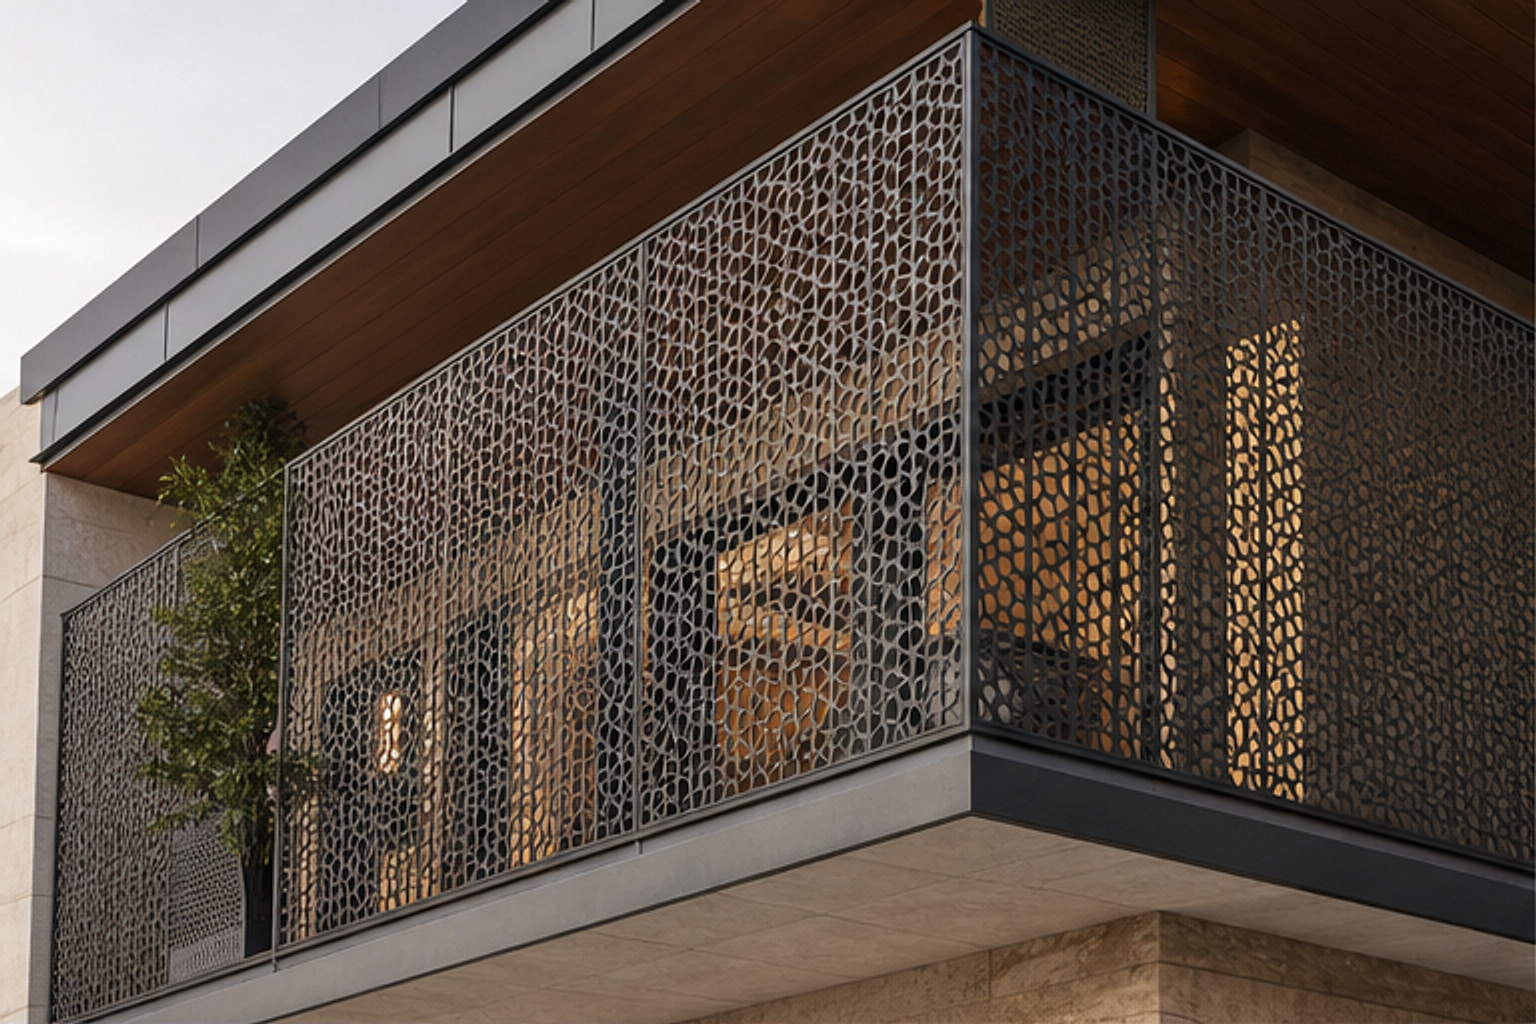 CNC Mesh Screen Shield
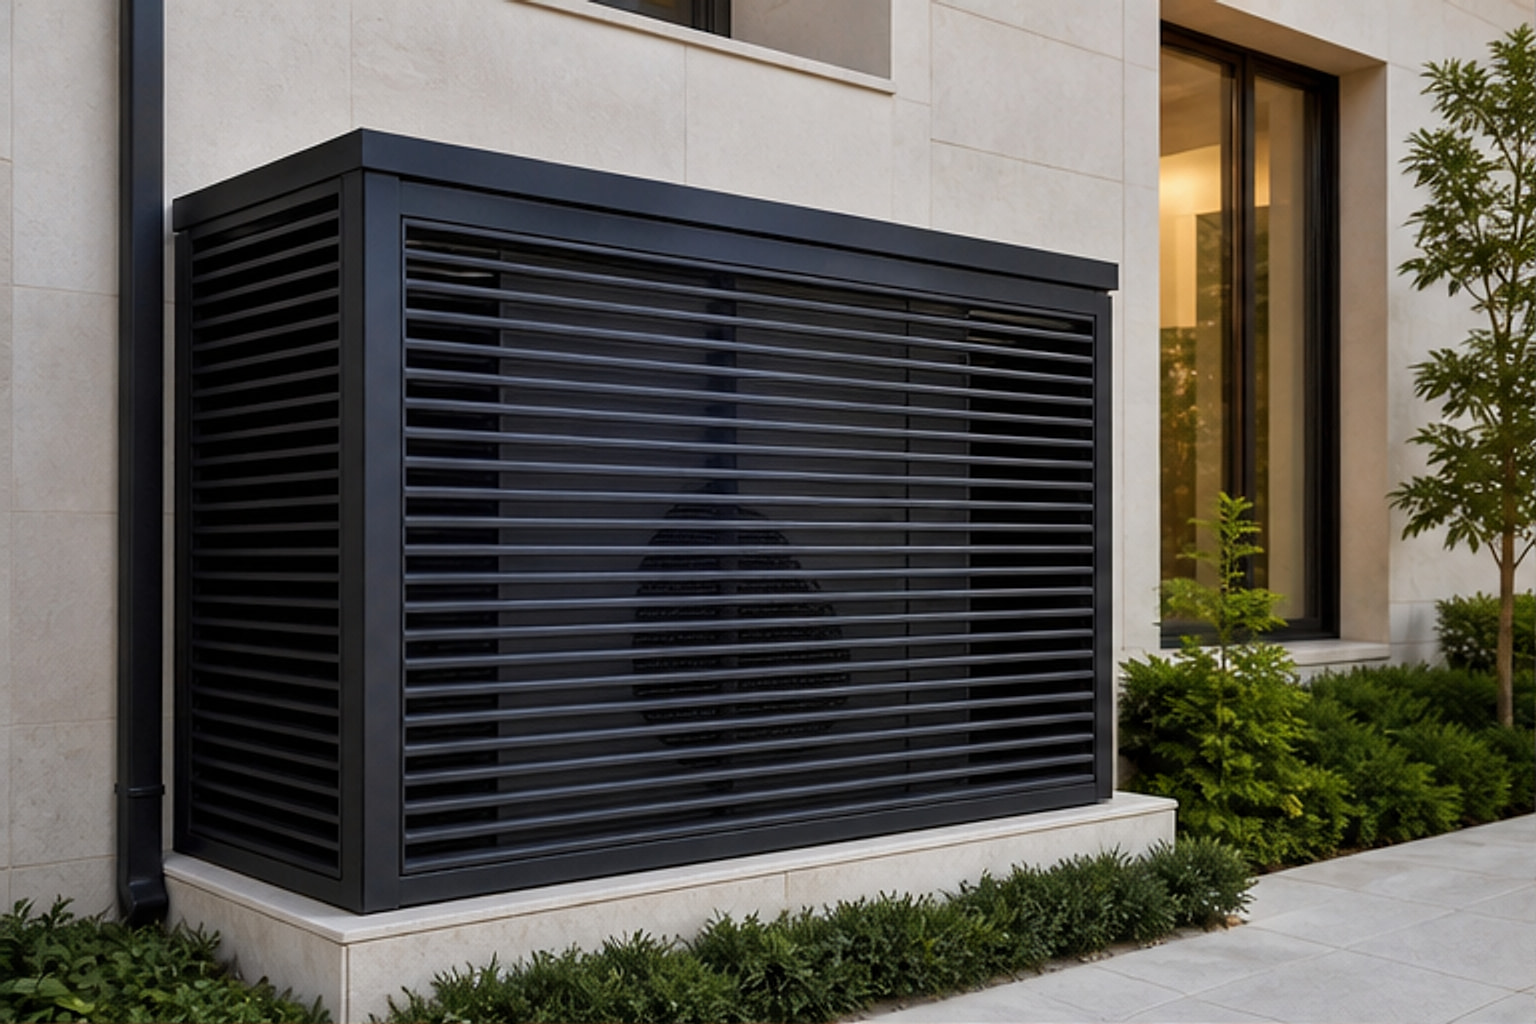 Villa Duct Louver Shield
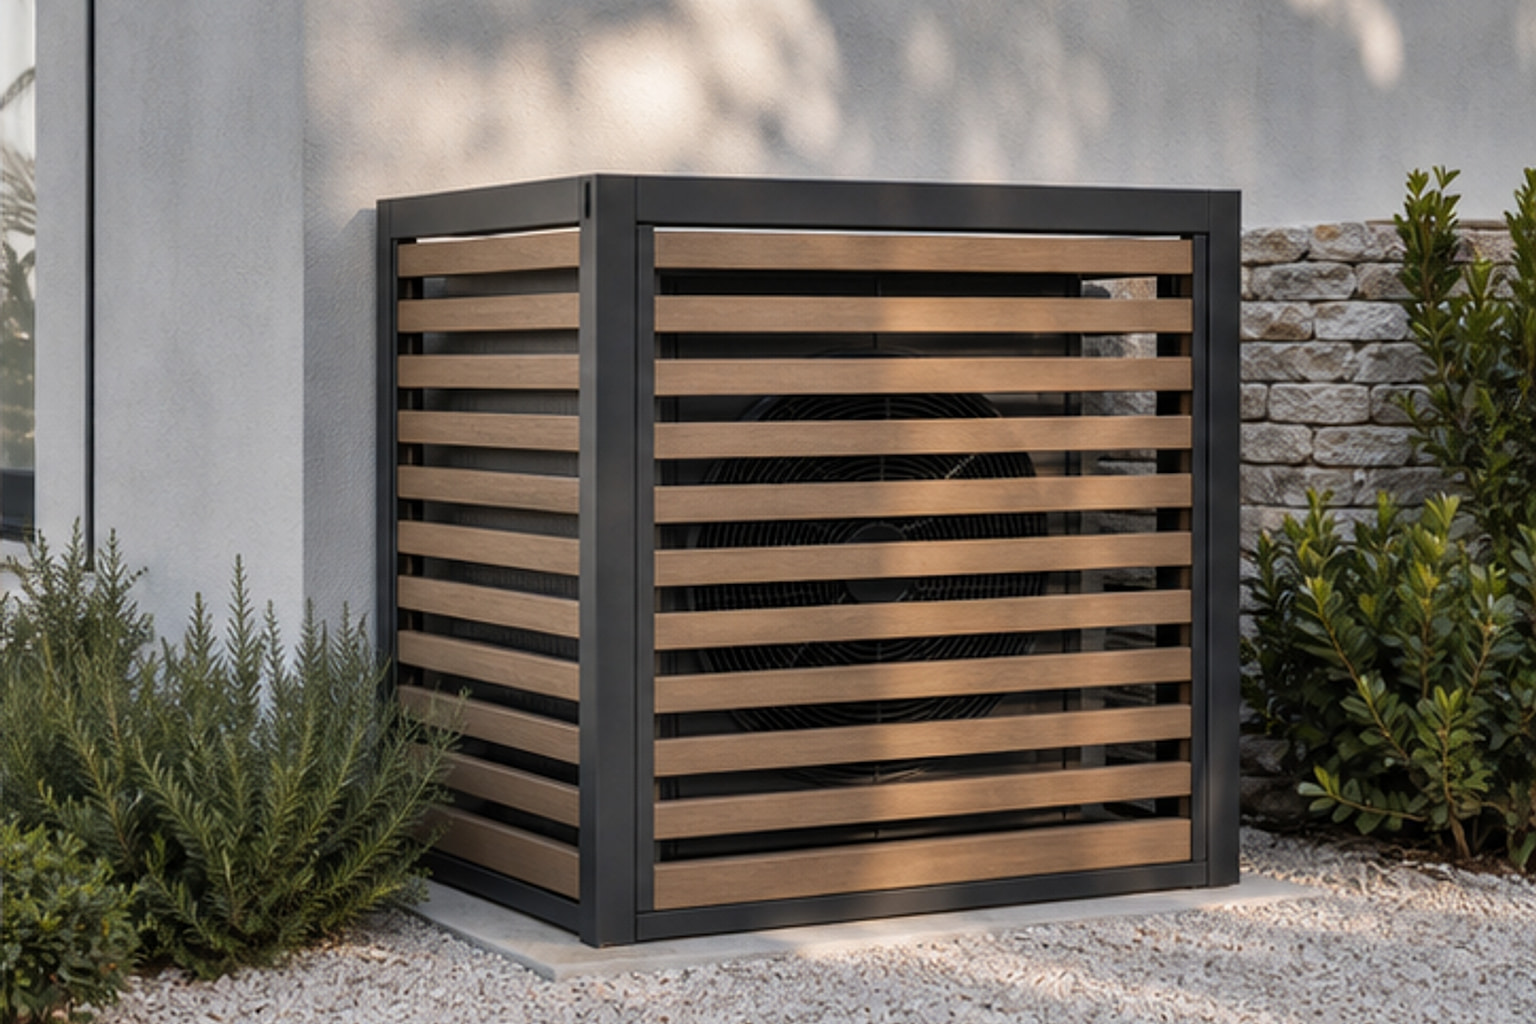 AC Compressor Slatted Hood
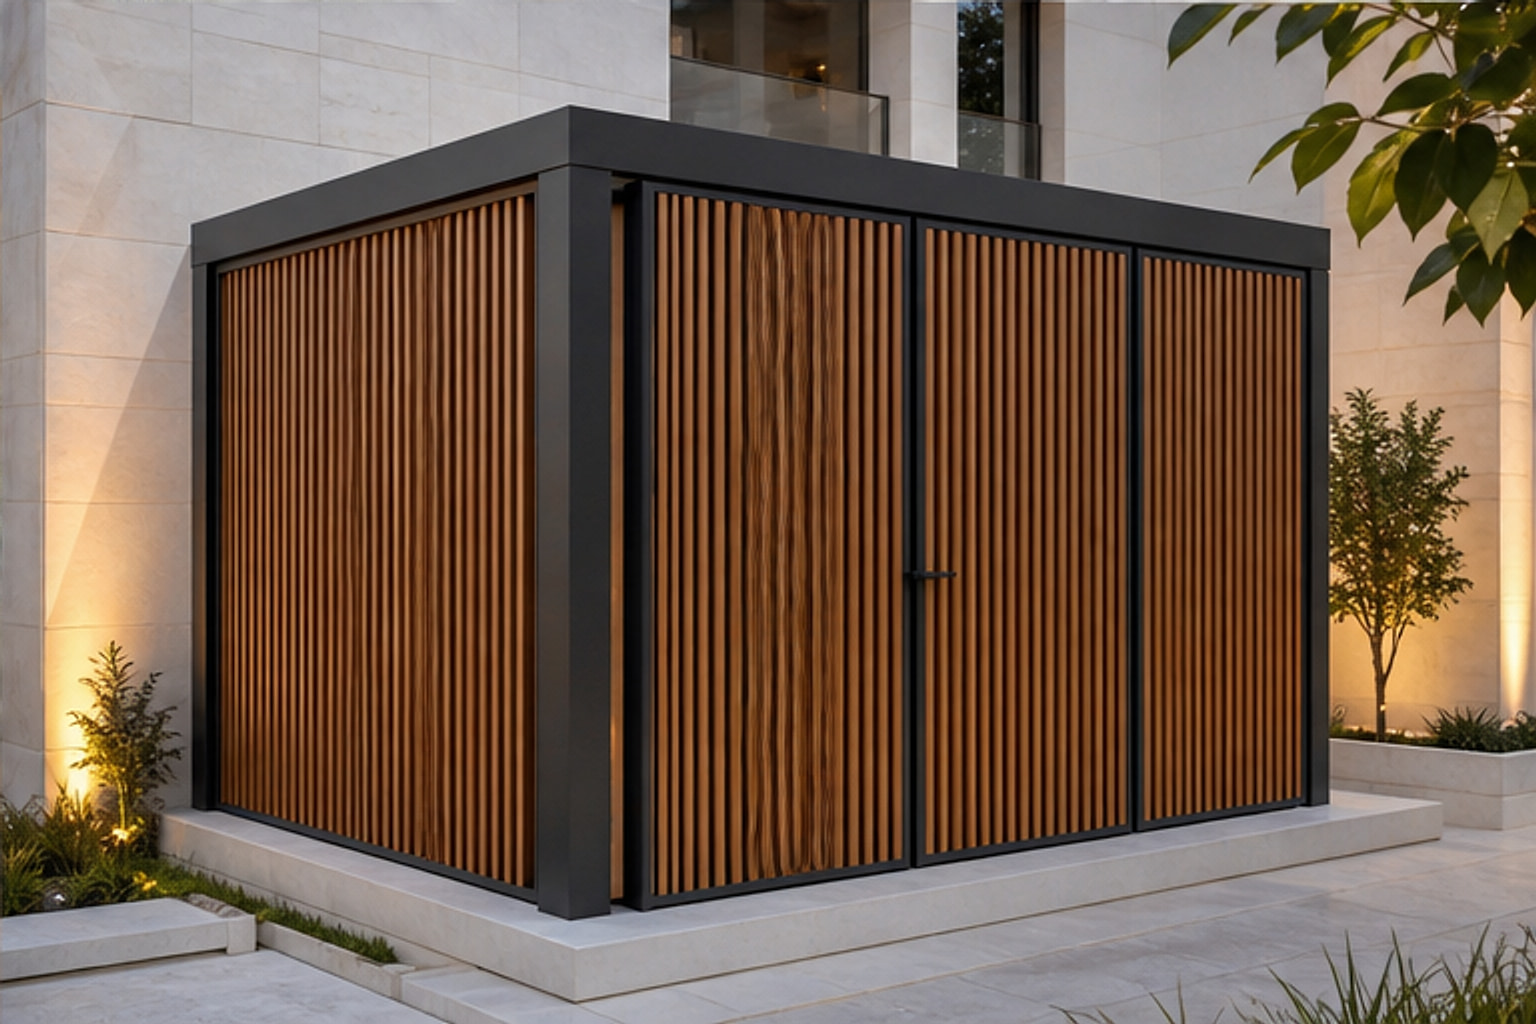 Premium Slat Privacy Enclosure